Selected Projects
Explore selected ATS project work through photographs and project highlights.
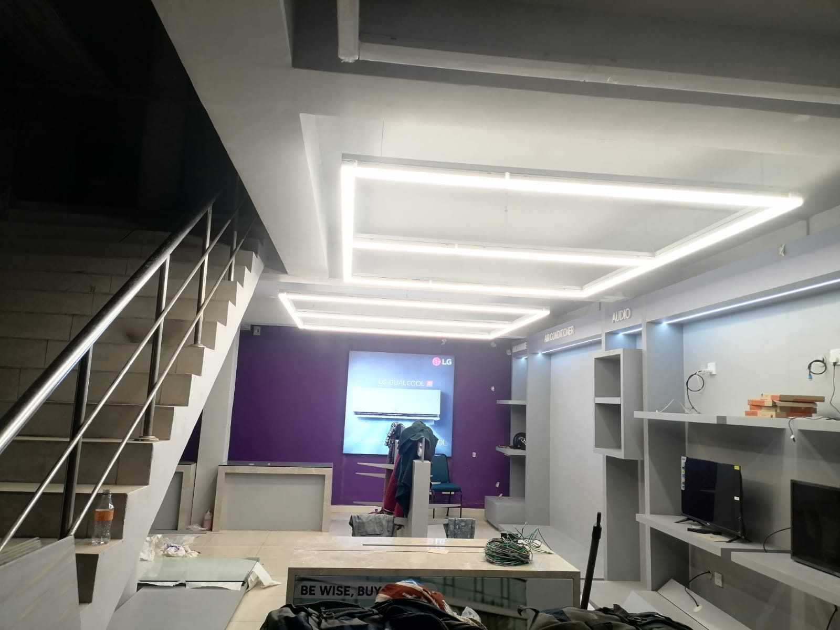
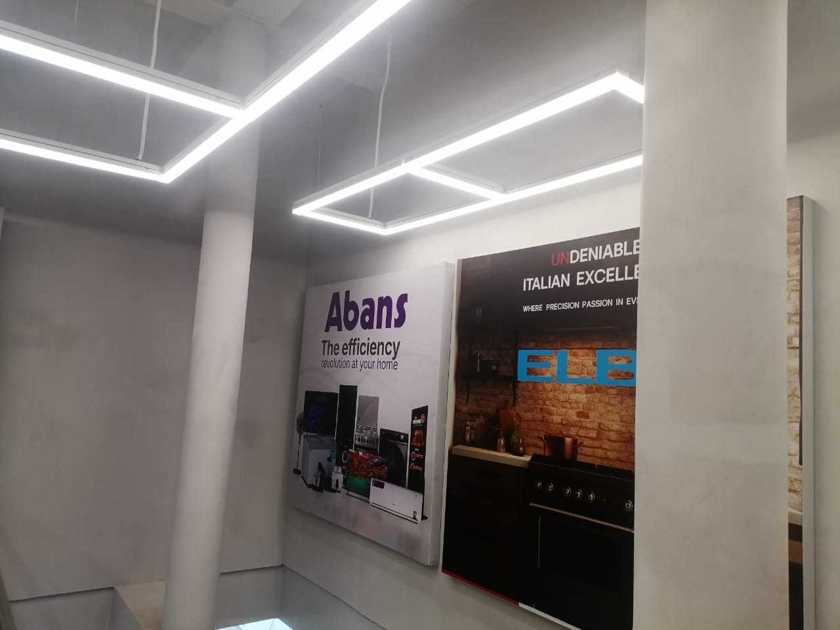
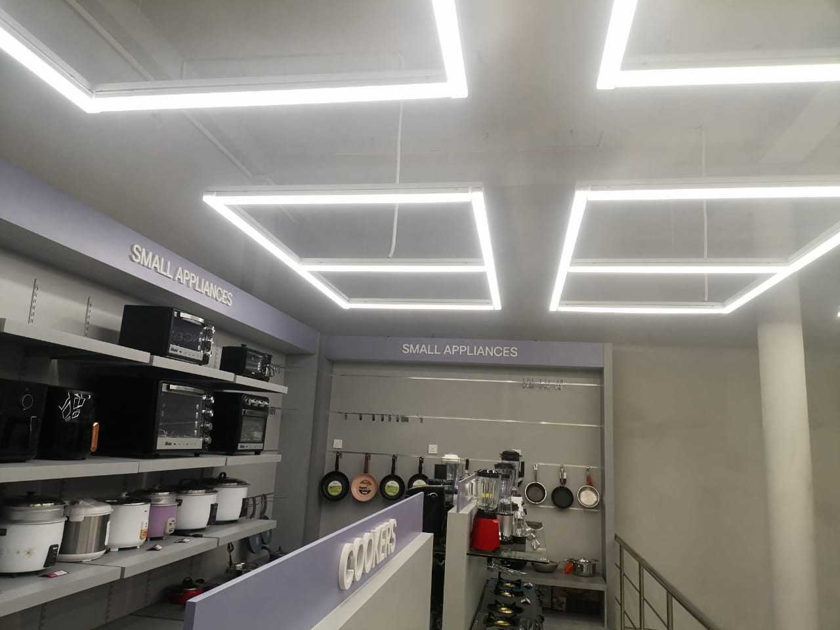
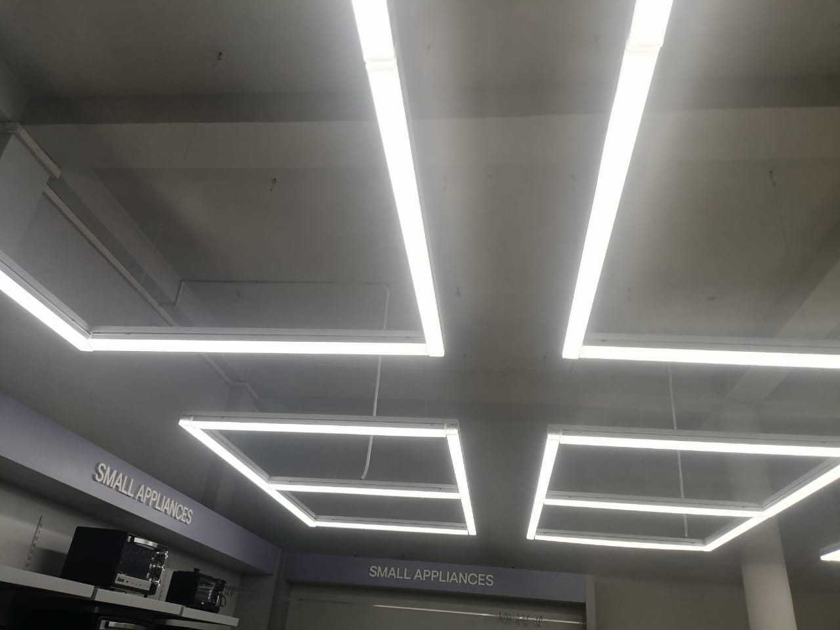
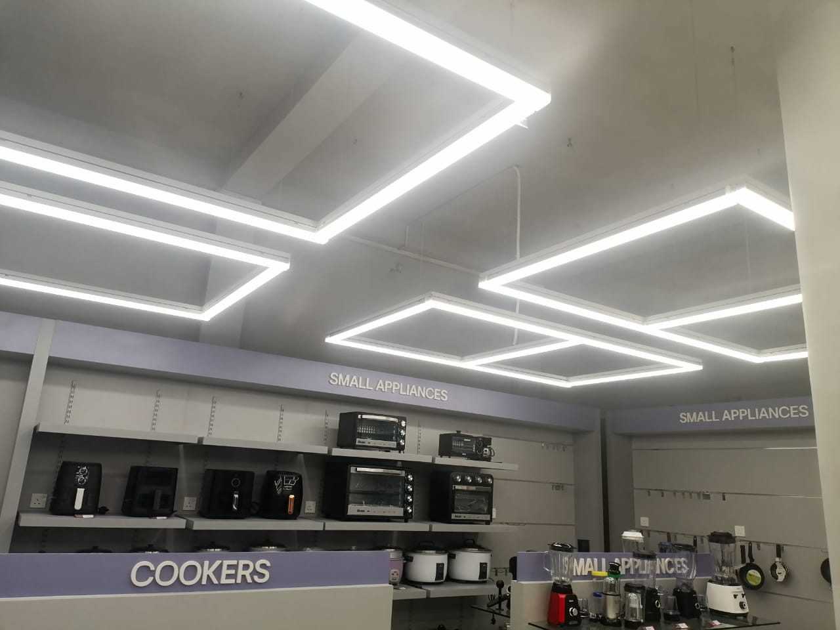
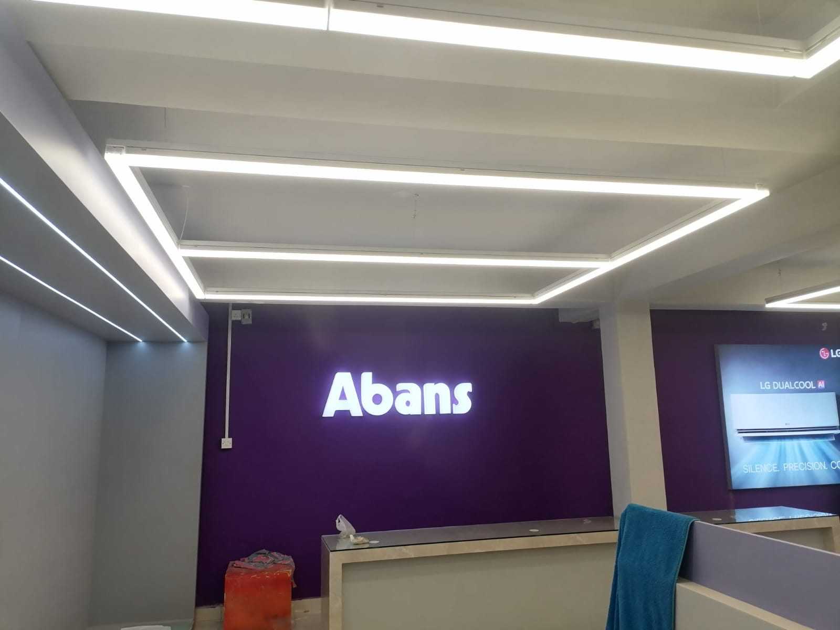
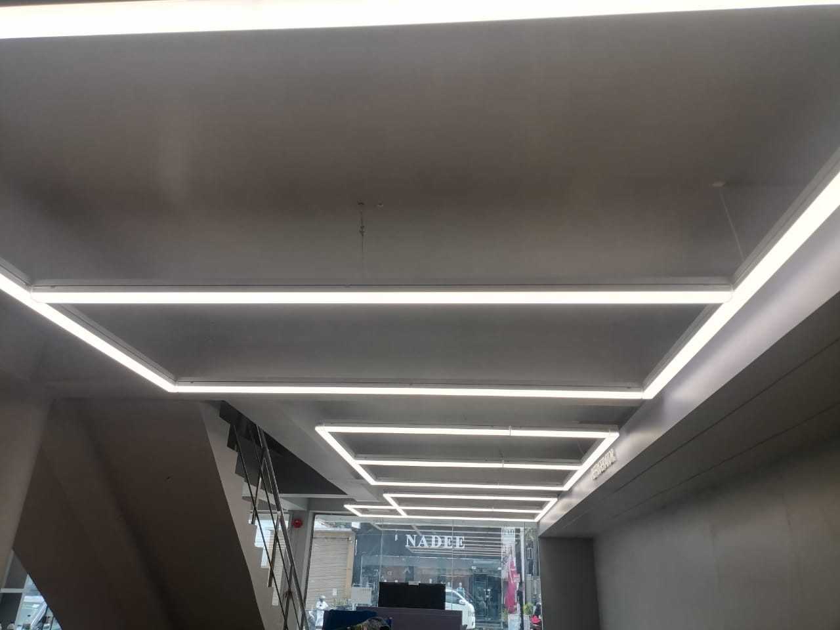
Abans Showroom — Malabe
This project showcases retail interior electrical work, suspended linear lighting arrangements and display-area illumination for a commercial showroom environment.
- Linear lighting layout integrated into showroom ceiling areas
- Retail display zones including cookers, small appliances and appliance counters
- Commercial interior setup with clean lighting presentation
- Project photos supplied directly for ATS website use
Trillium Apartment
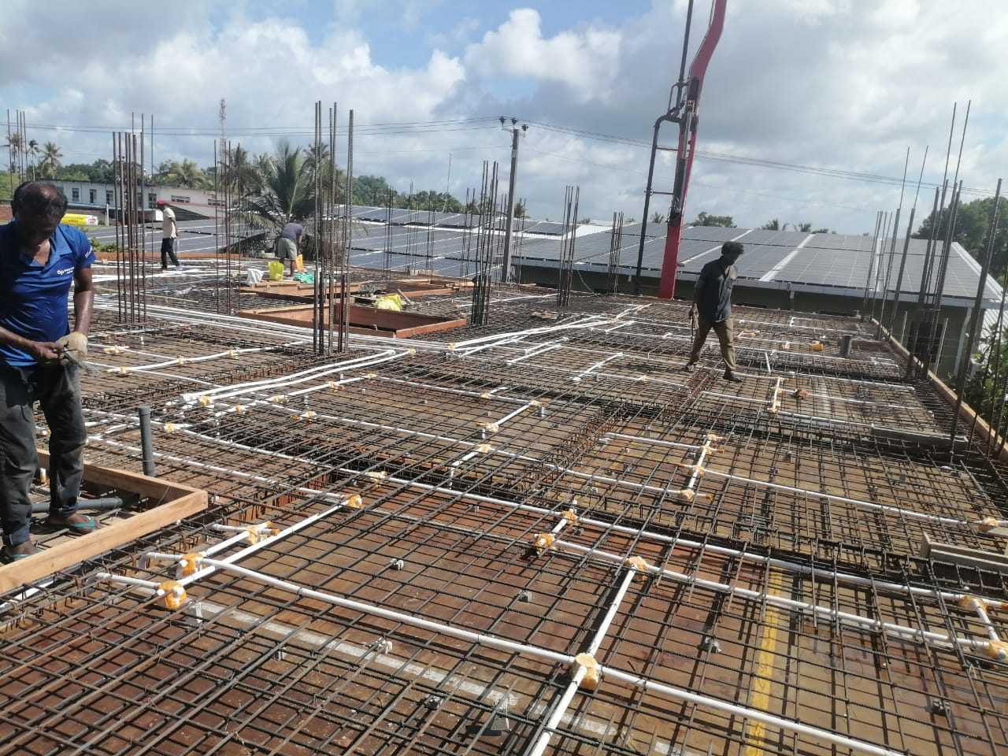
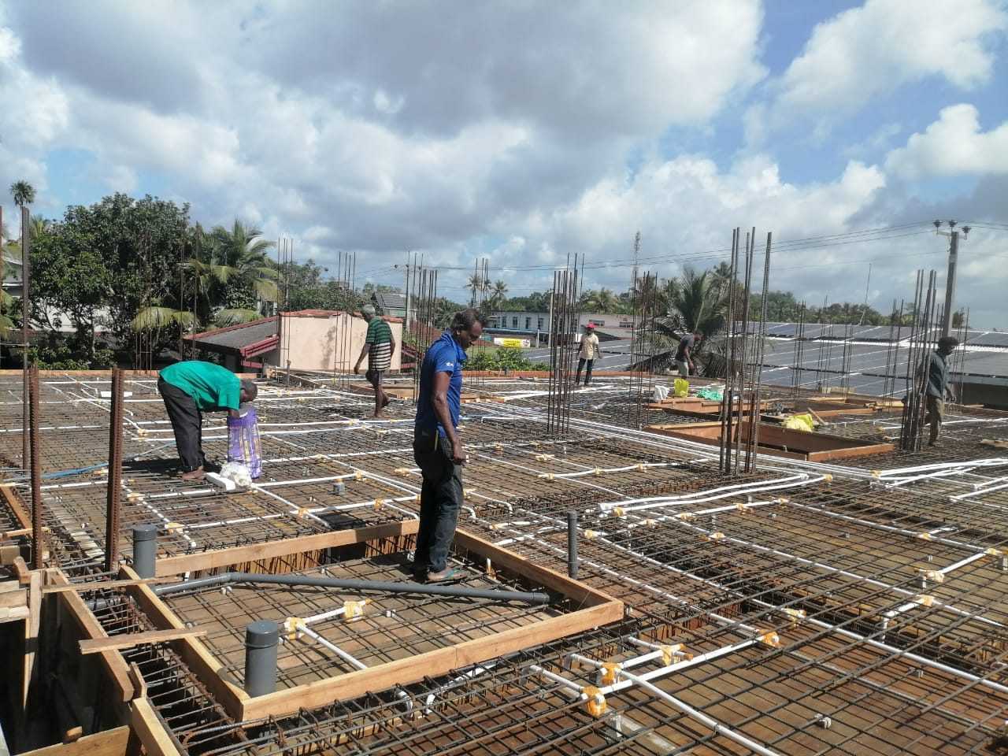
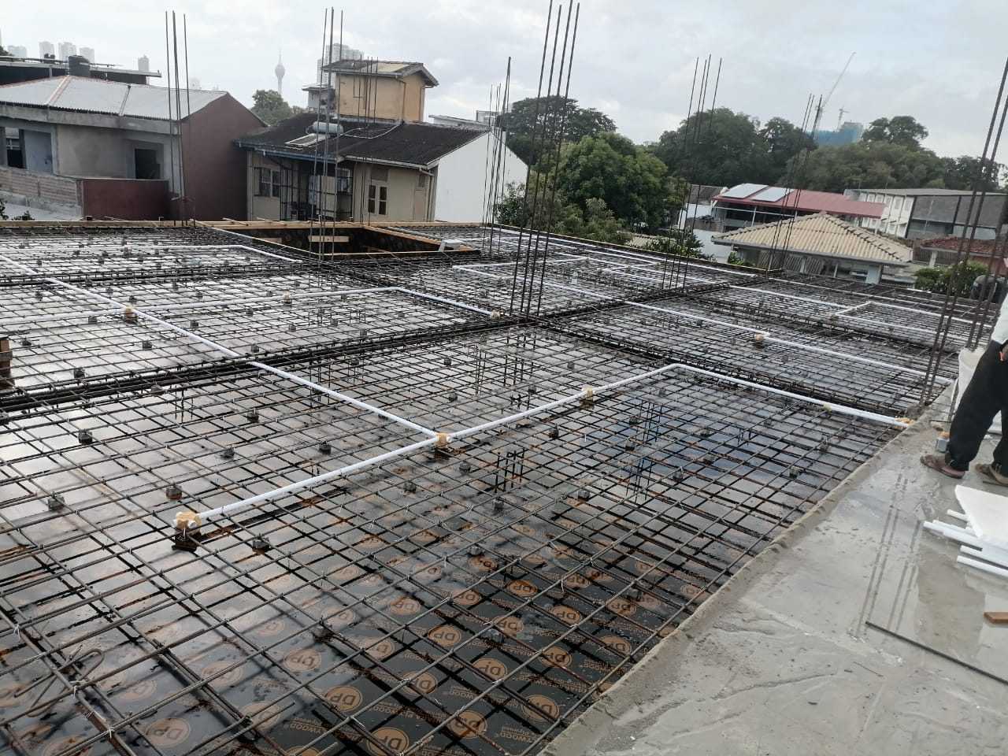
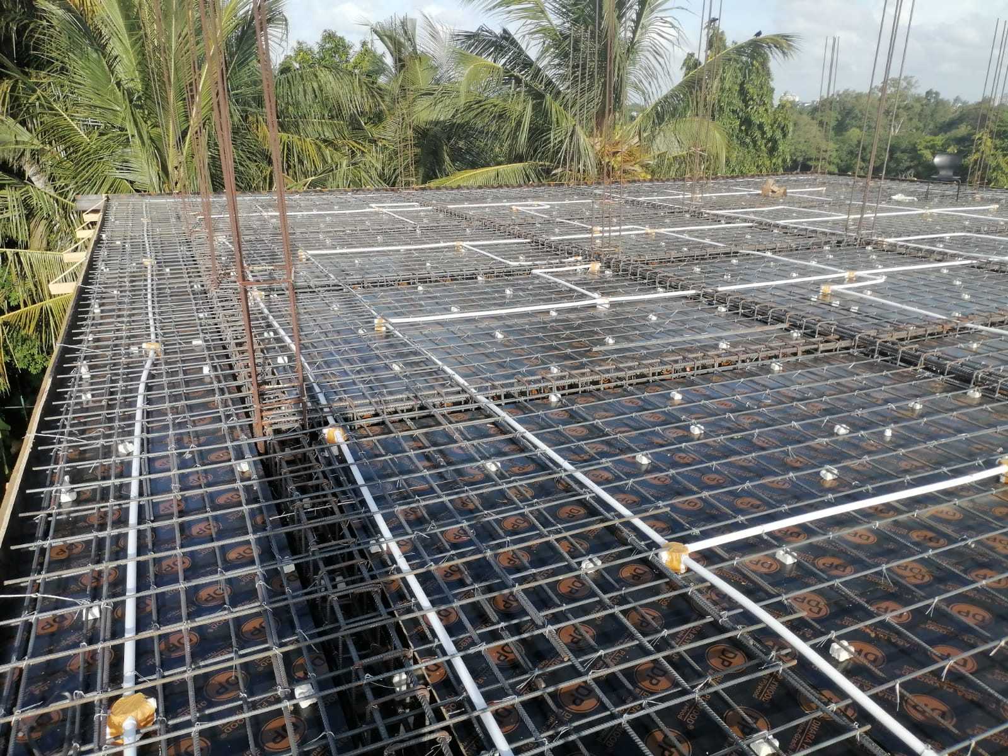
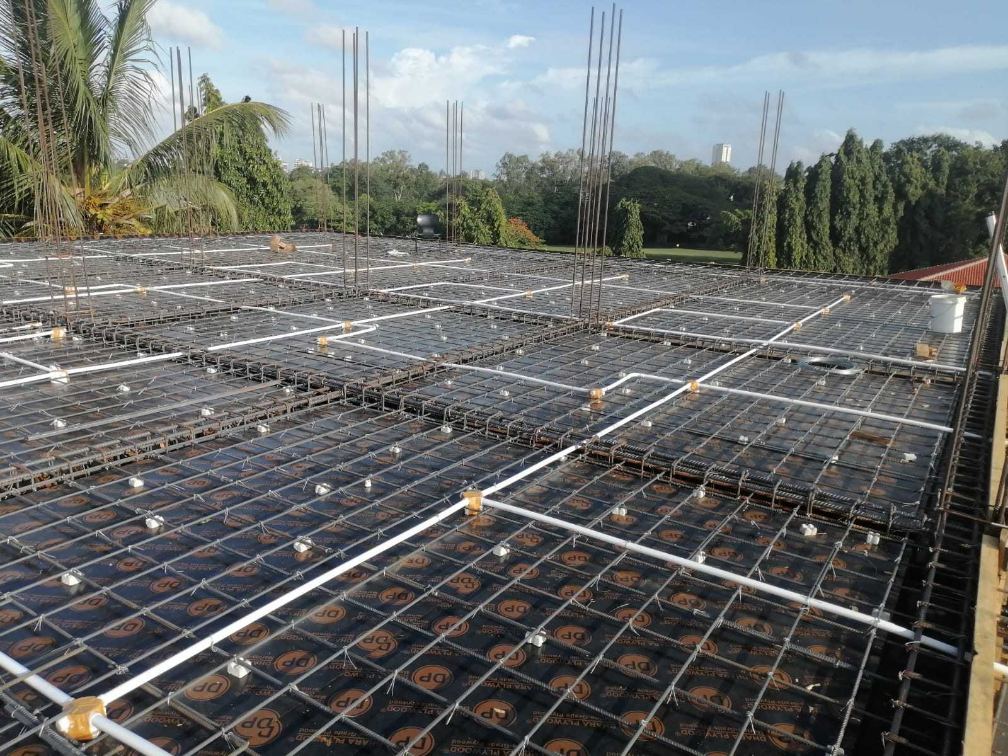
Project-site photographs showing slab reinforcement and electrical conduit routes prepared within the apartment floor slab before concrete casting.
- Electrical conduit routes arranged within slab reinforcement
- Coordination of conduit paths around reinforcement and openings
- Site progress photographs supplied for ATS project portfolio
Wagawaththa Site — Ongoing
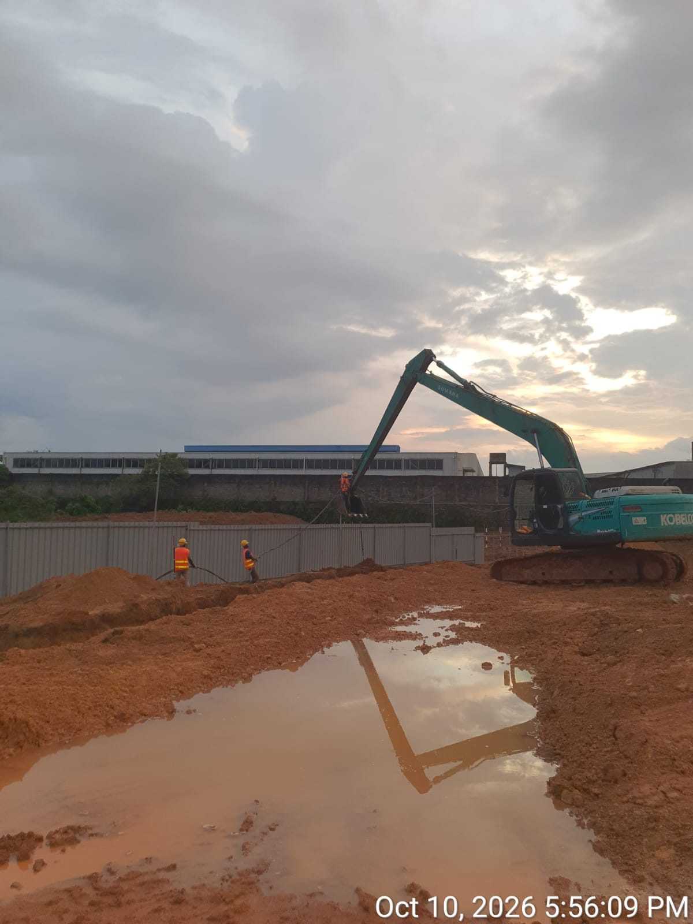
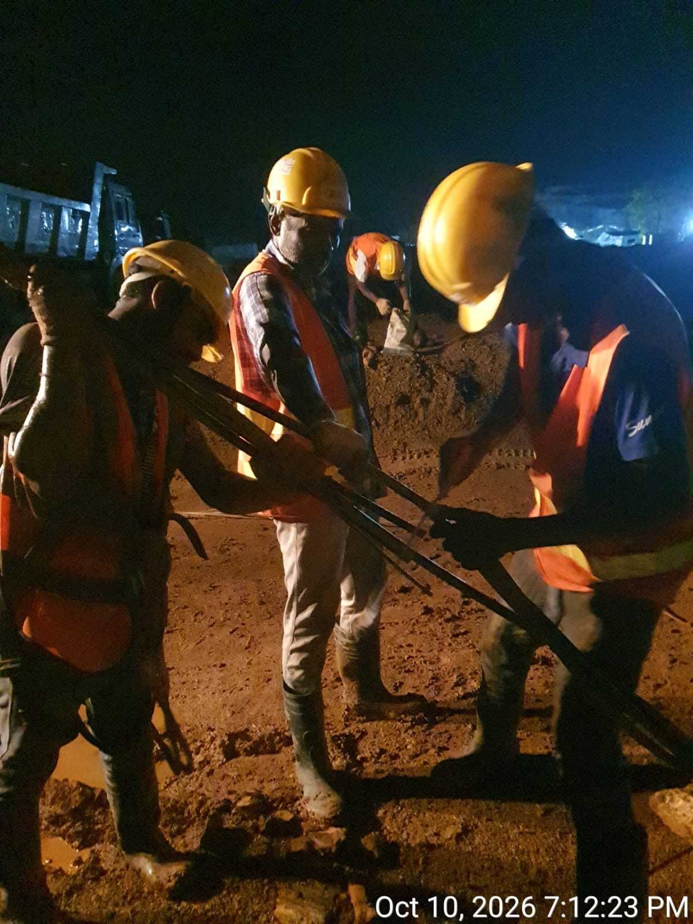
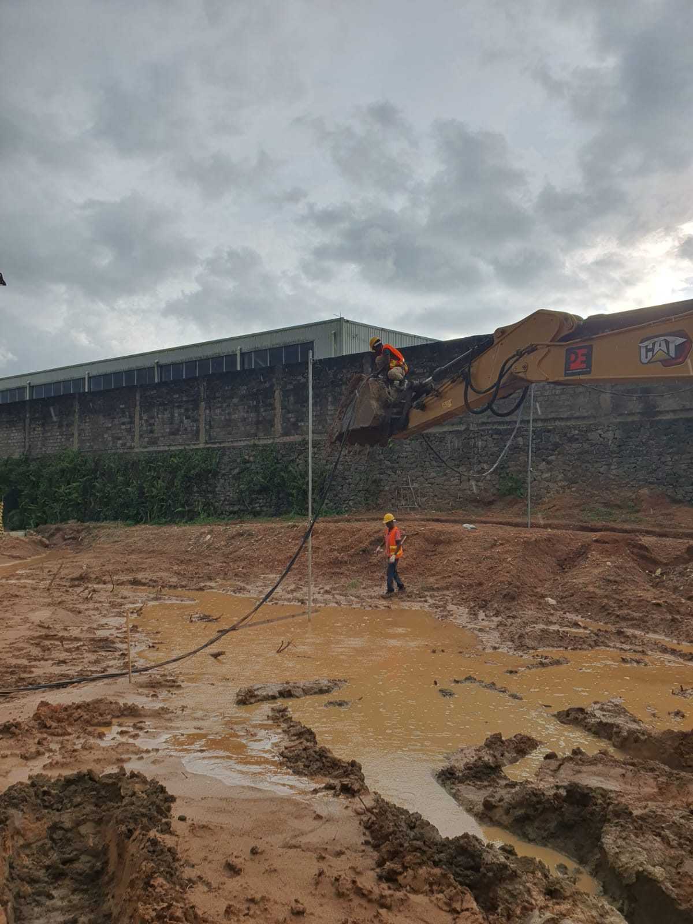
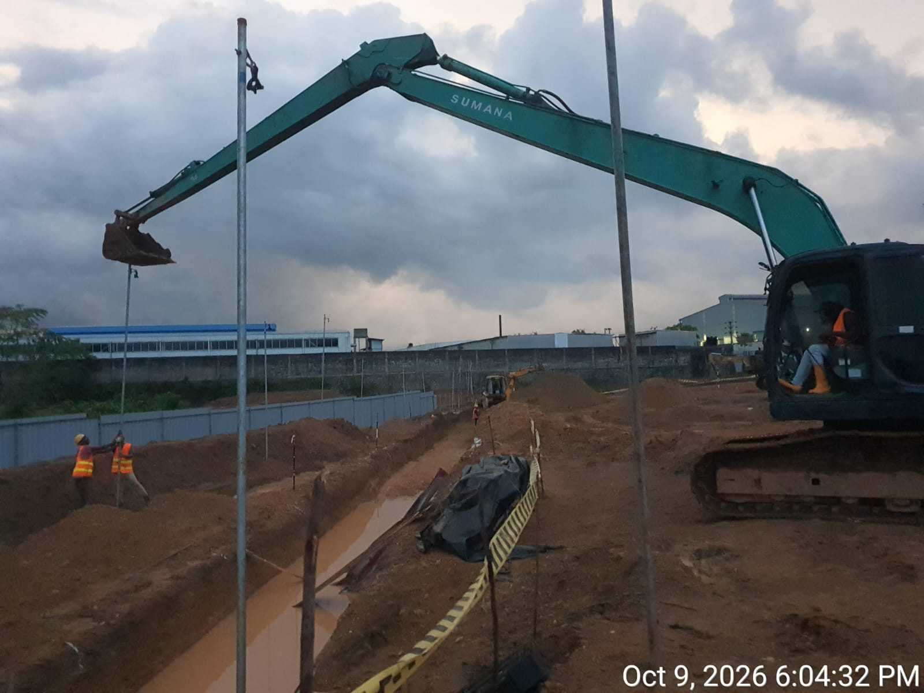
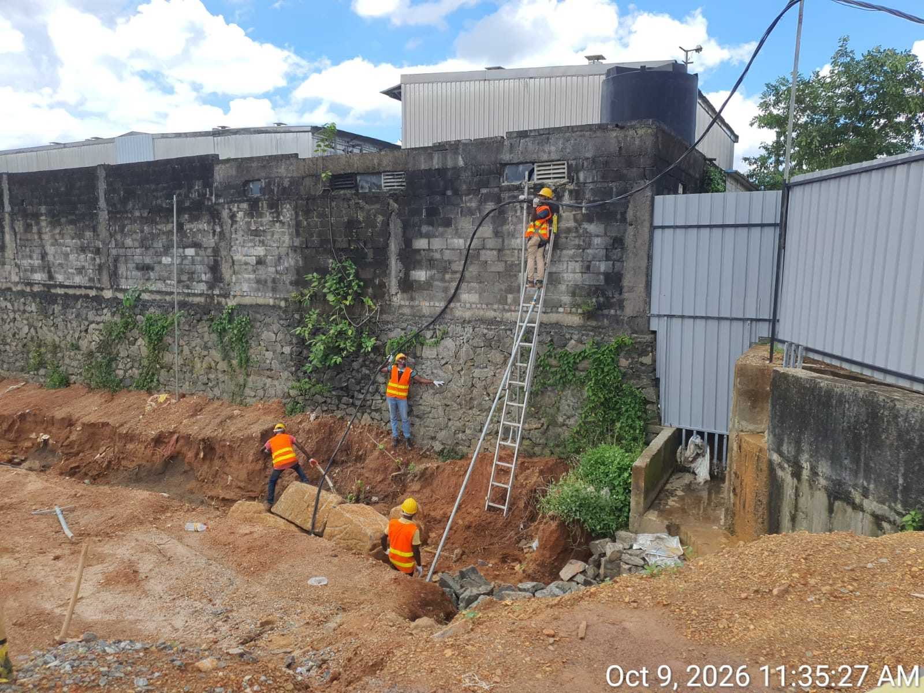
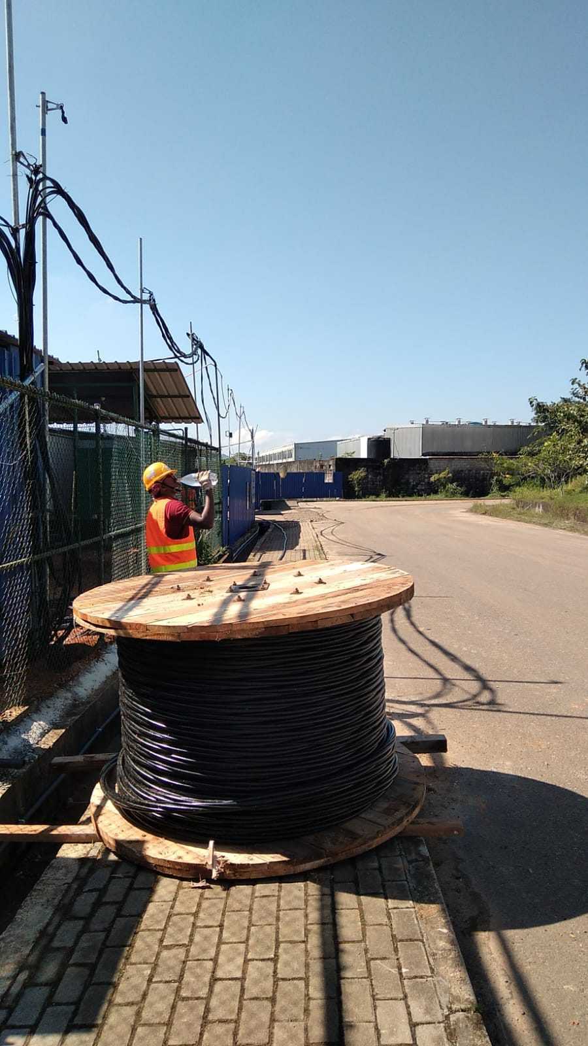
Progress photographs from the Wagawaththa site, showing excavation and earthworks, site-team activities, trench-side work and cable-handling preparations.
- Excavation and earthworks visible in the supplied site photographs
- Site crew working during daytime and night-time conditions
- Cable drum handling shown in the project photo set
- Project status presented as ongoing
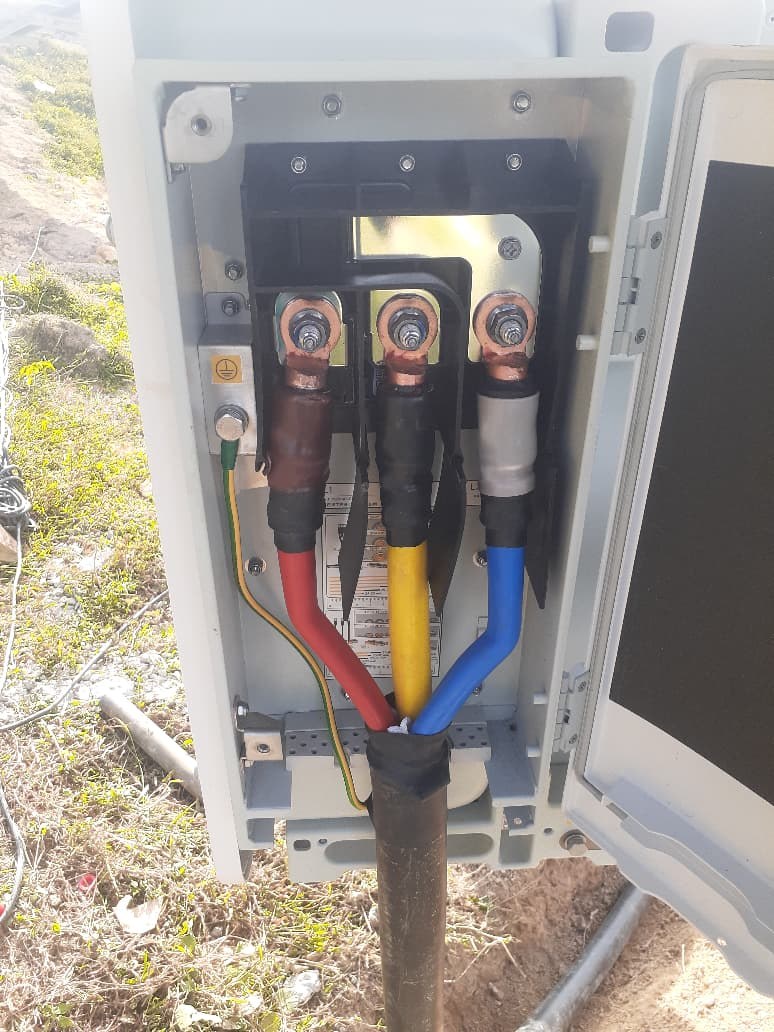
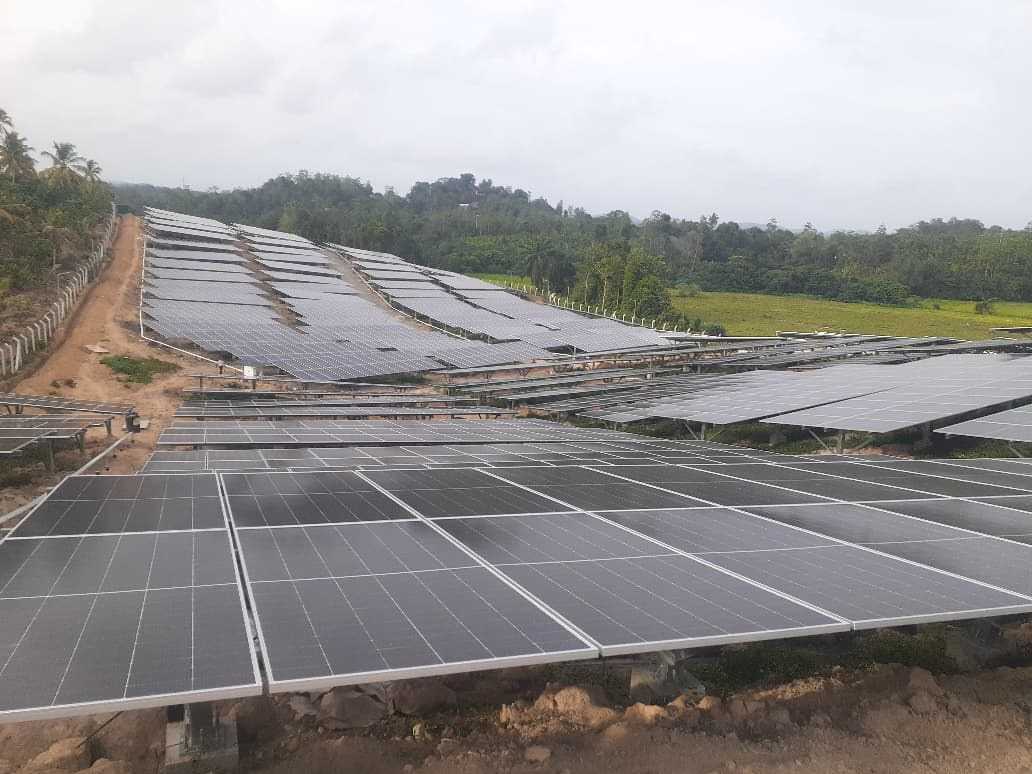
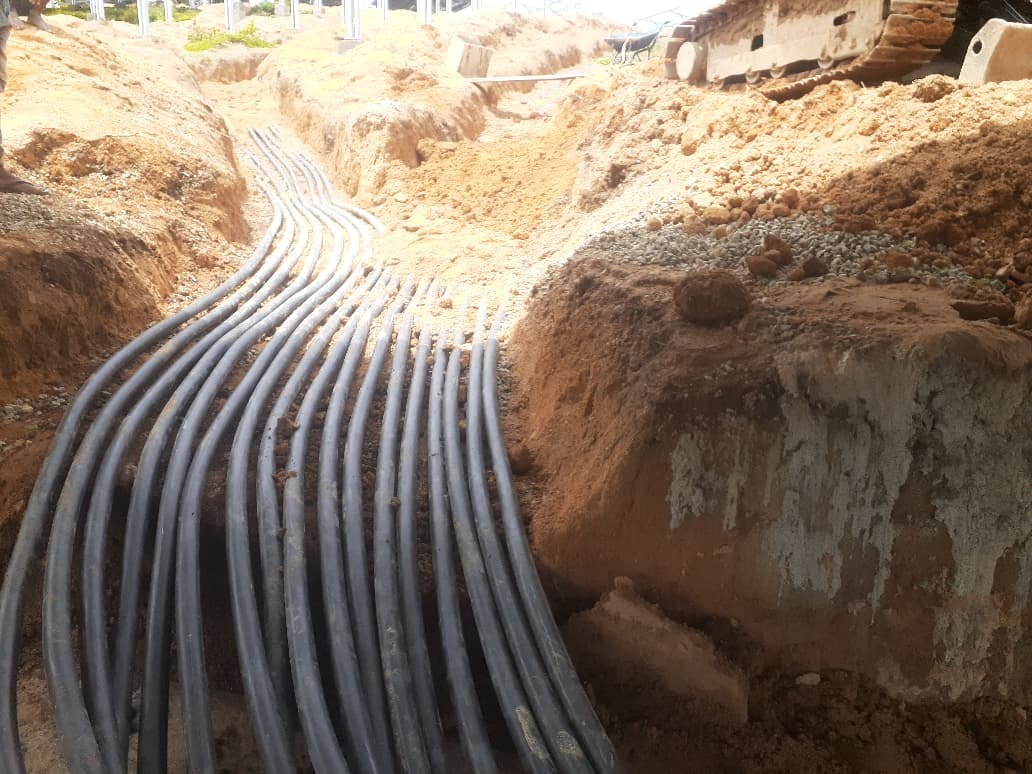
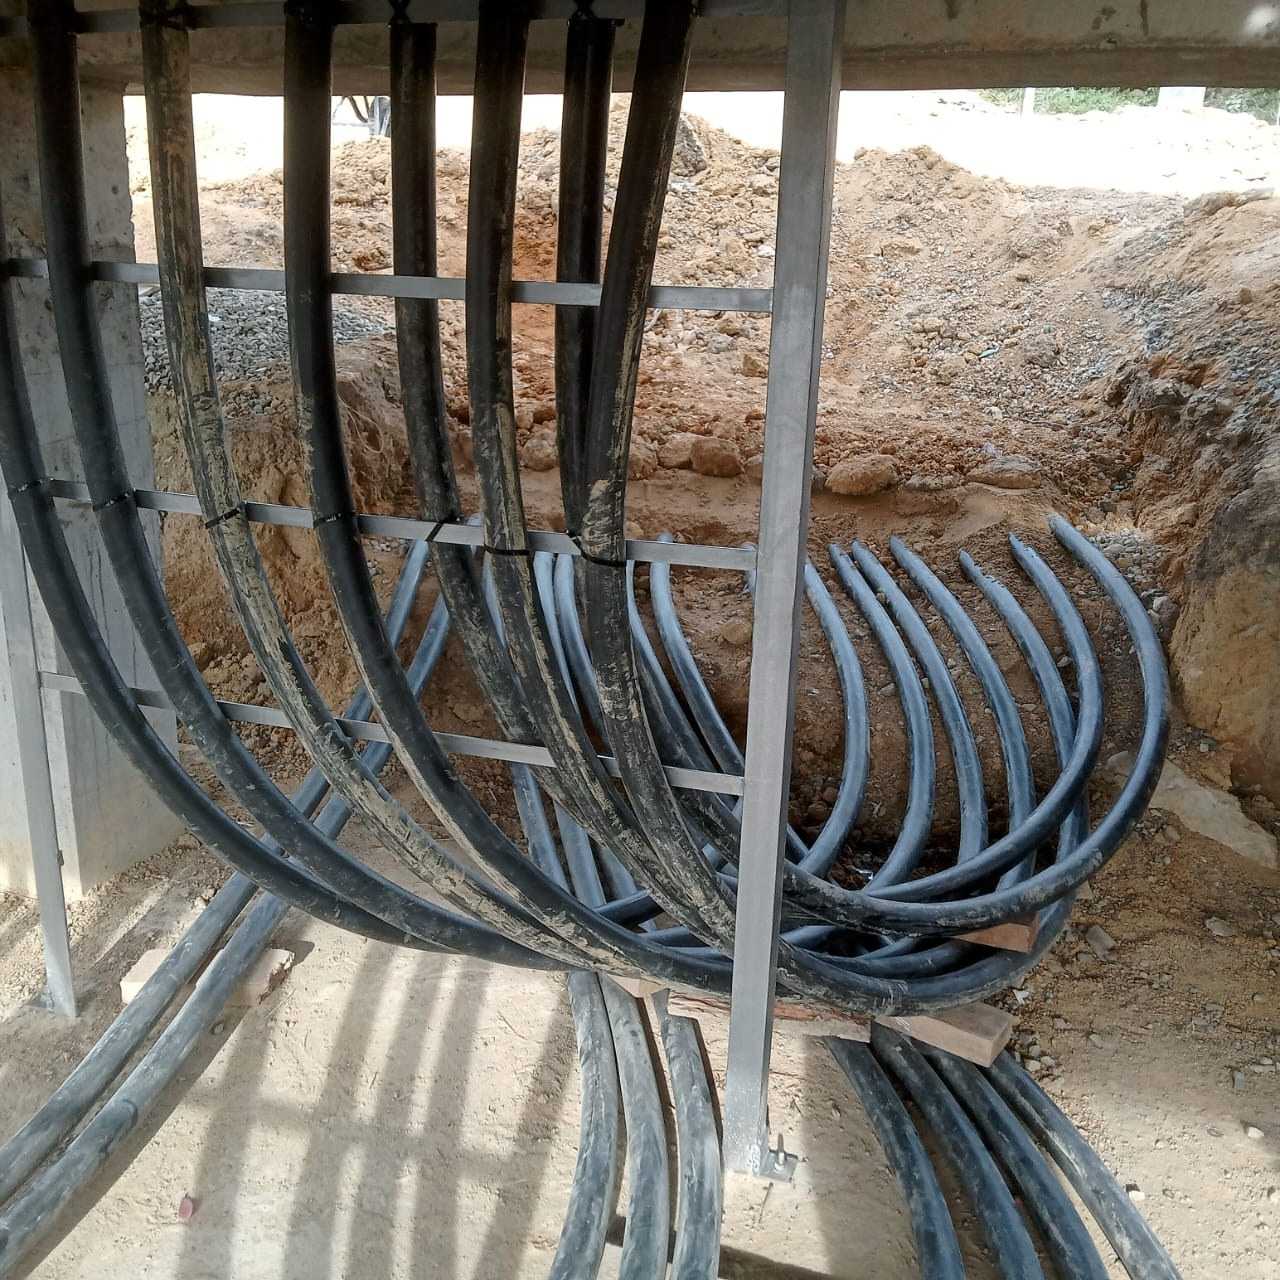
Rathgama Solar Project
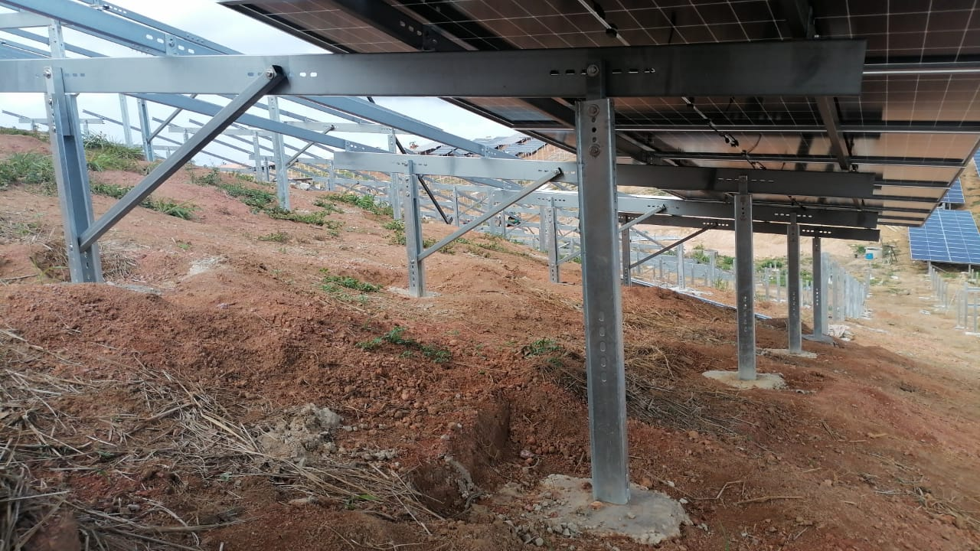
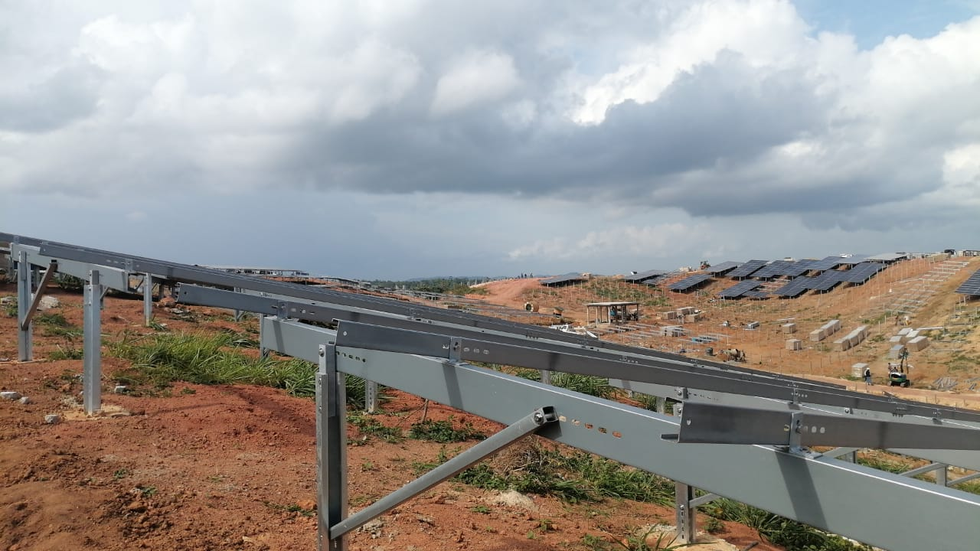
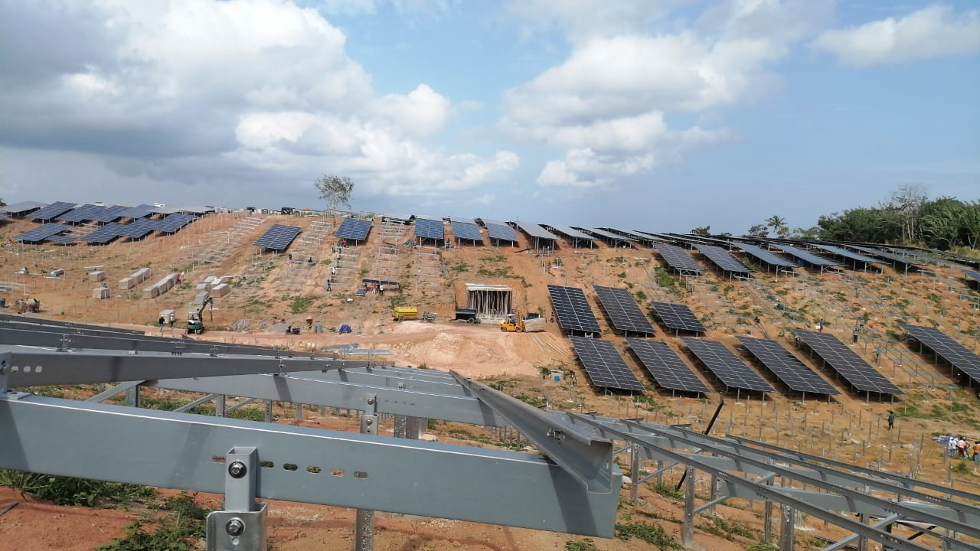
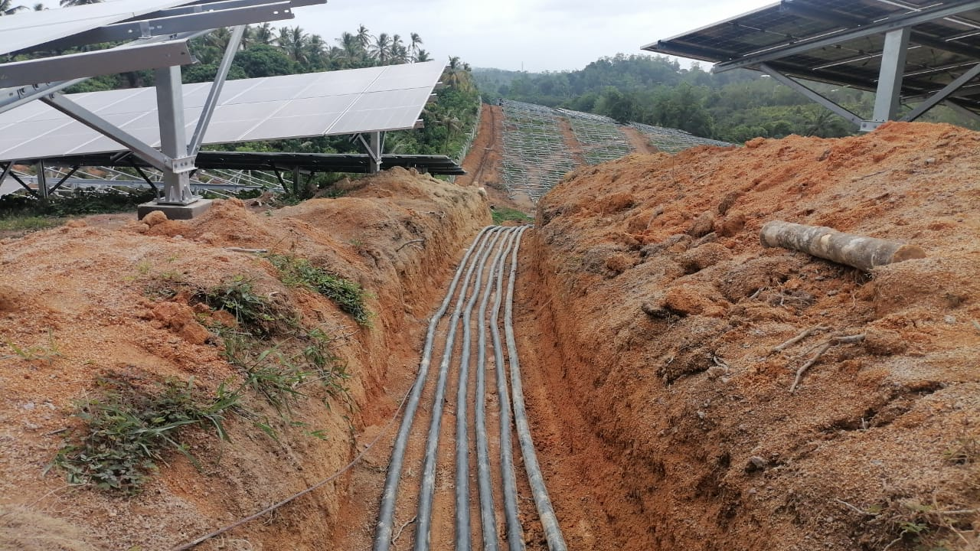
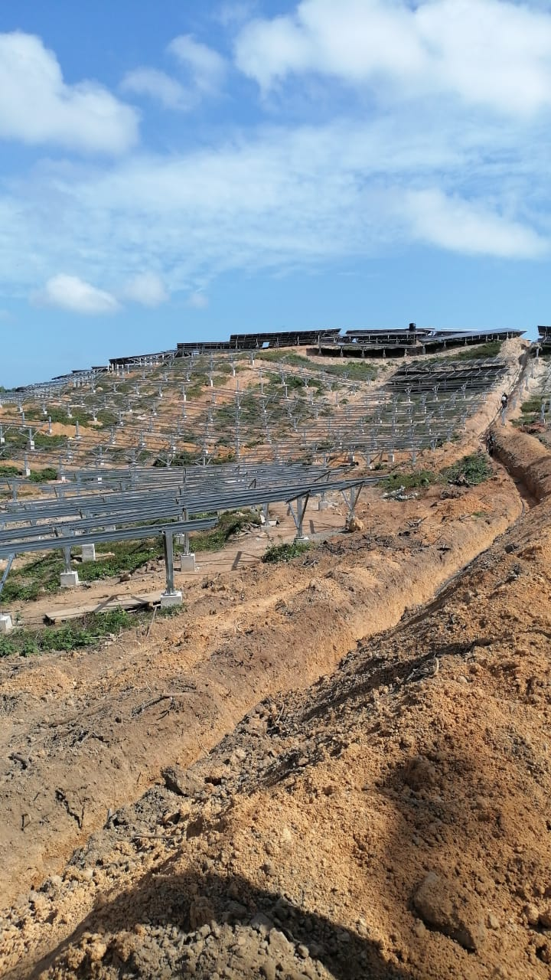
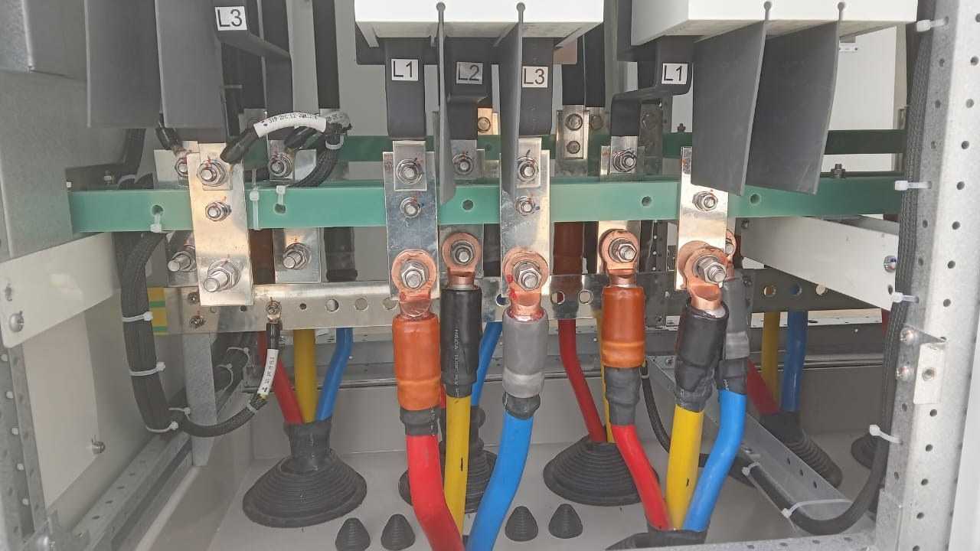
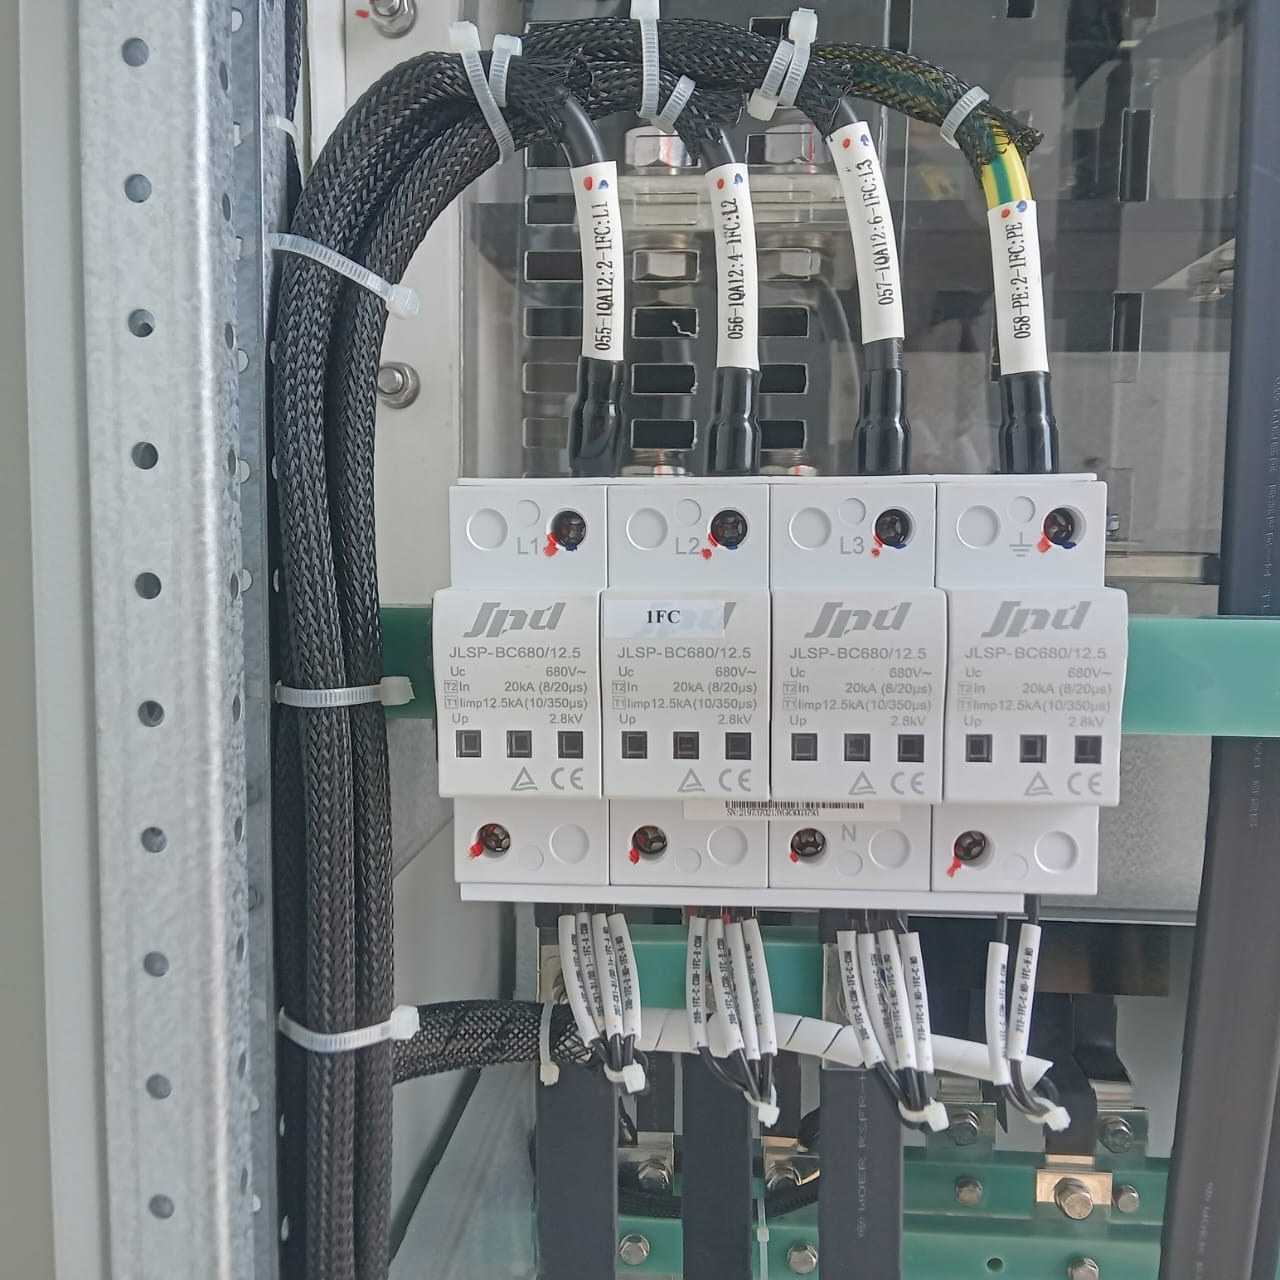
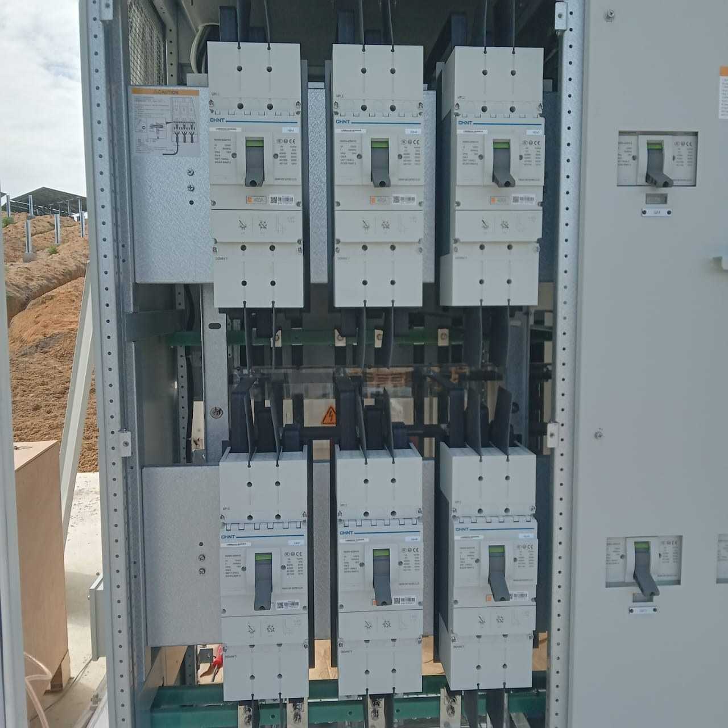
Complete project photographs showing solar panel arrays, mounting structures, underground cable routing, power cable terminations, distribution equipment and electrical protection systems at the Rathgama Solar project.
- Steel support structure installation across the project site
- Wide-area solar array layout visible on the hillside terrain
- Cable trench routing and underground power cable infrastructure
- Electrical cabinet terminations, busbars, surge protection and circuit breakers
- Project presented as a completed Rathgama solar installation
Britannia Packaging — Plumbing Site
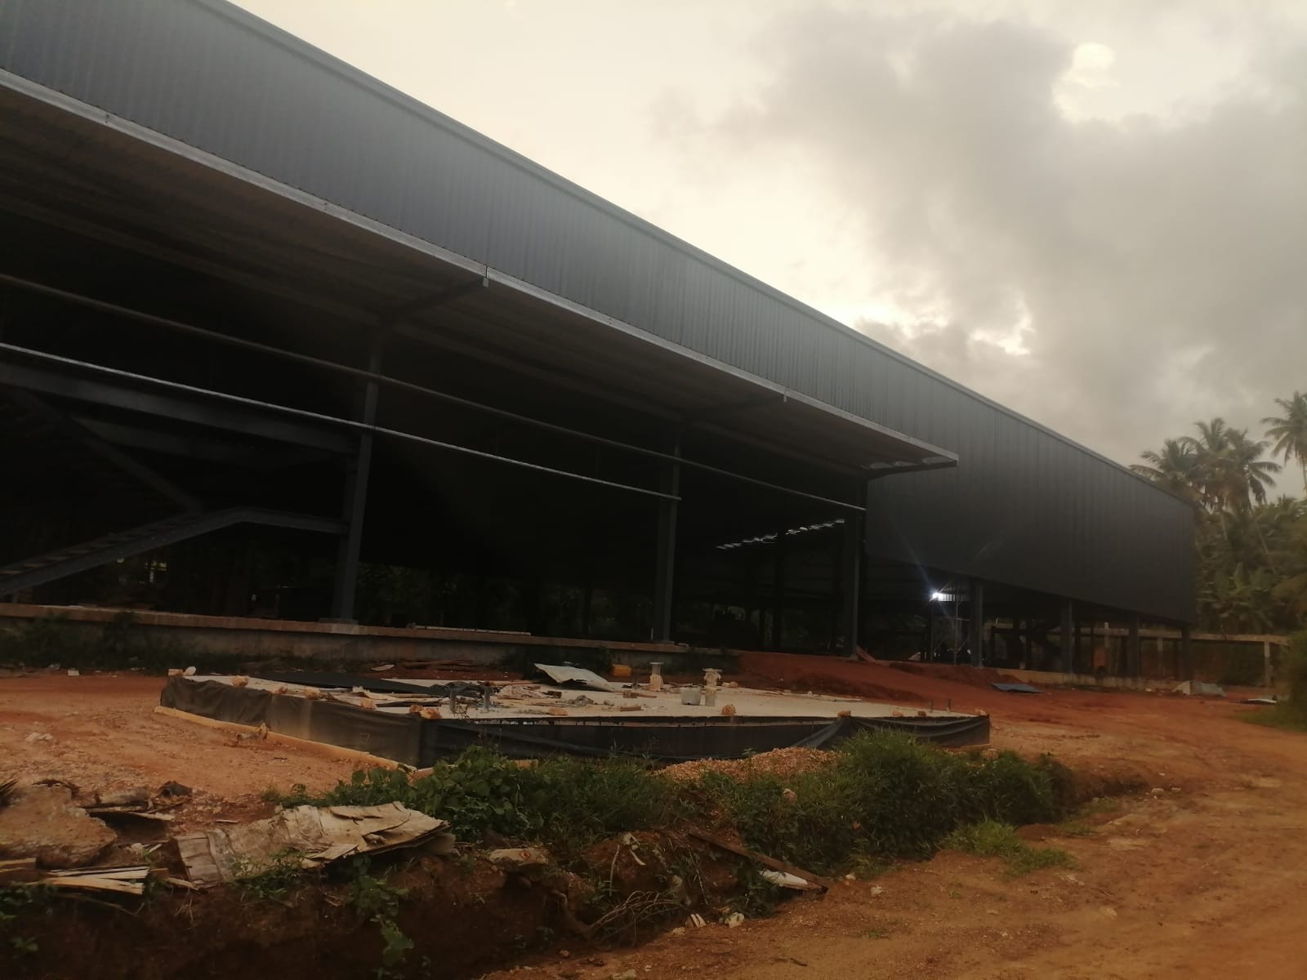
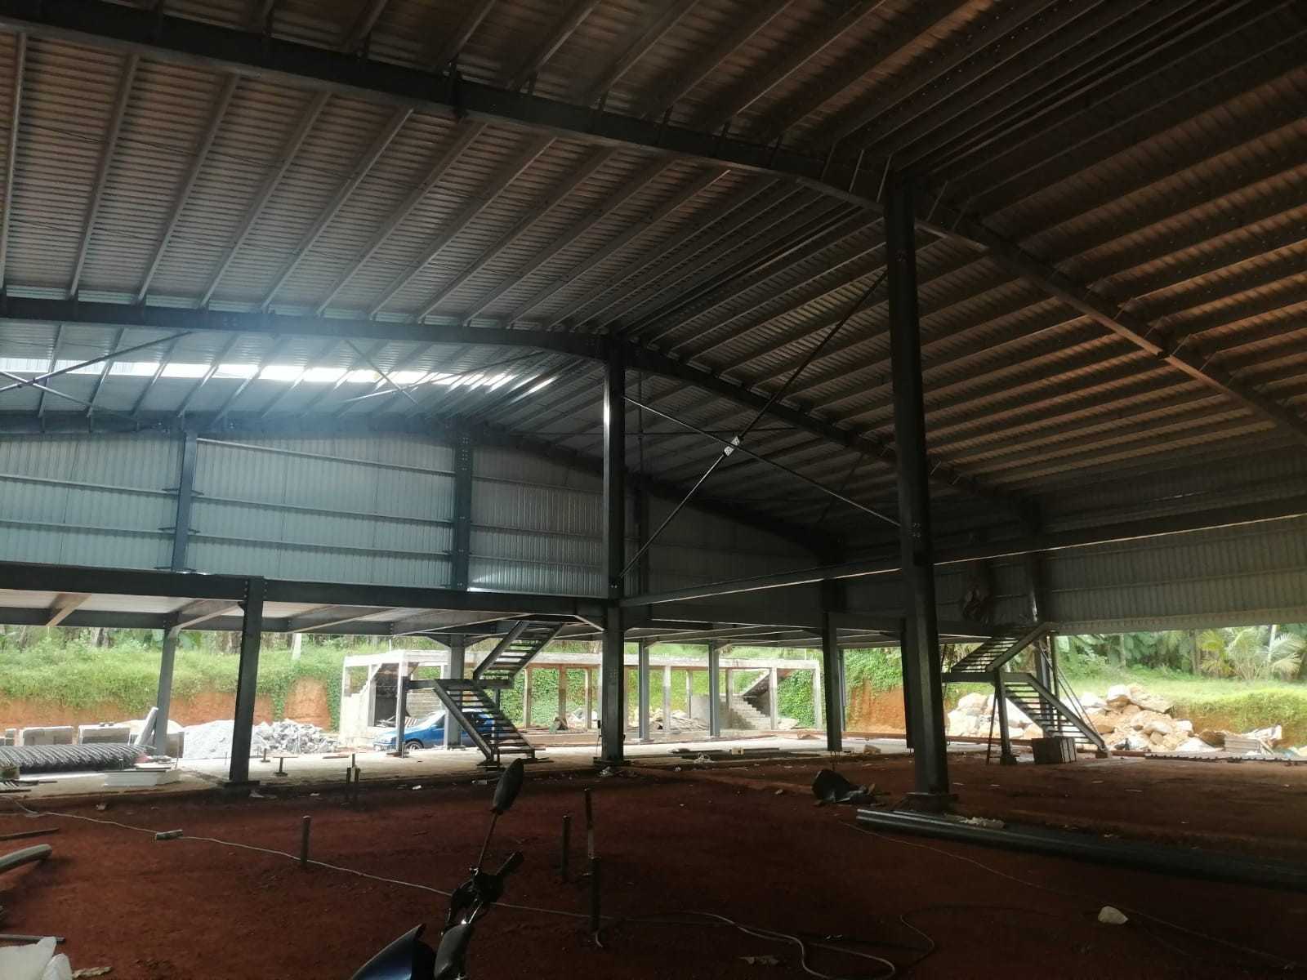
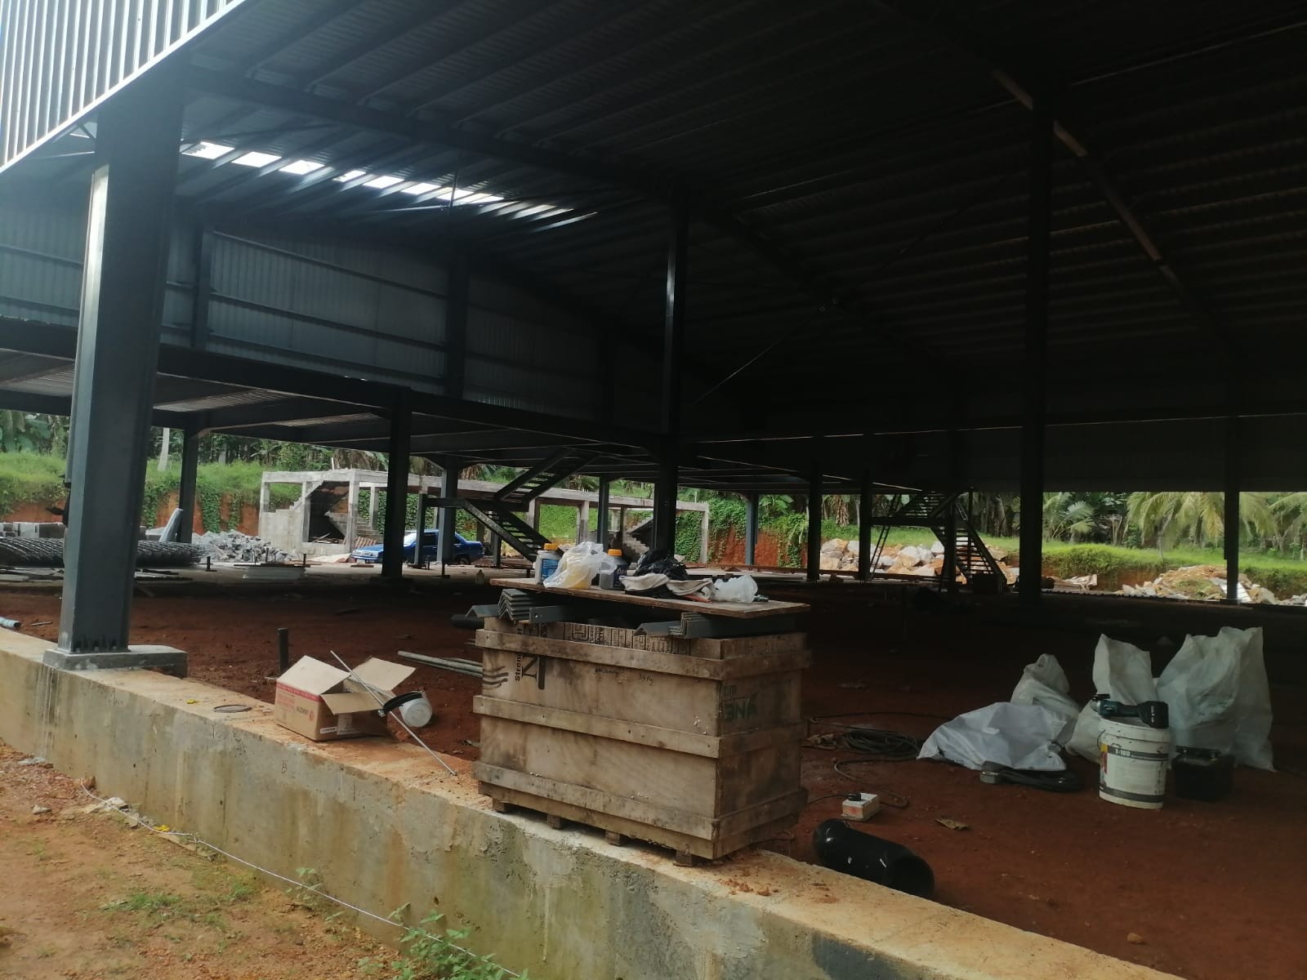
Ongoing project-site photographs from Britannia Packaging, showing the industrial building exterior and interior steel structure during site works.
- Industrial building exterior and internal site views
- Photographs documenting the current site-work stage
- Project status shown as ongoing
Fire Suppression System
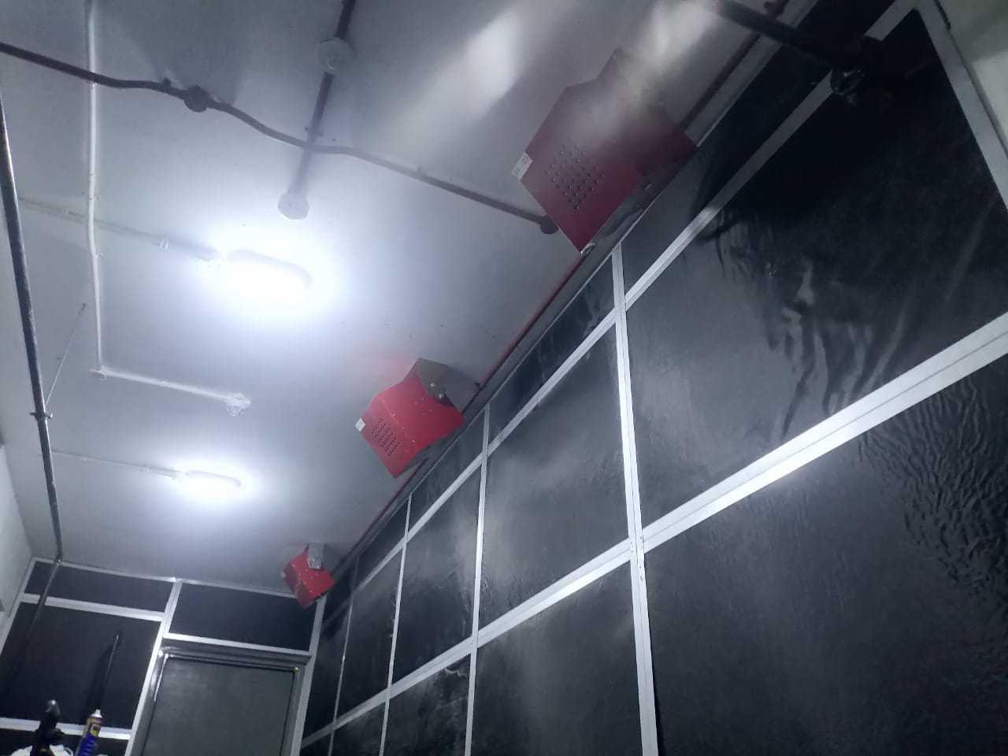
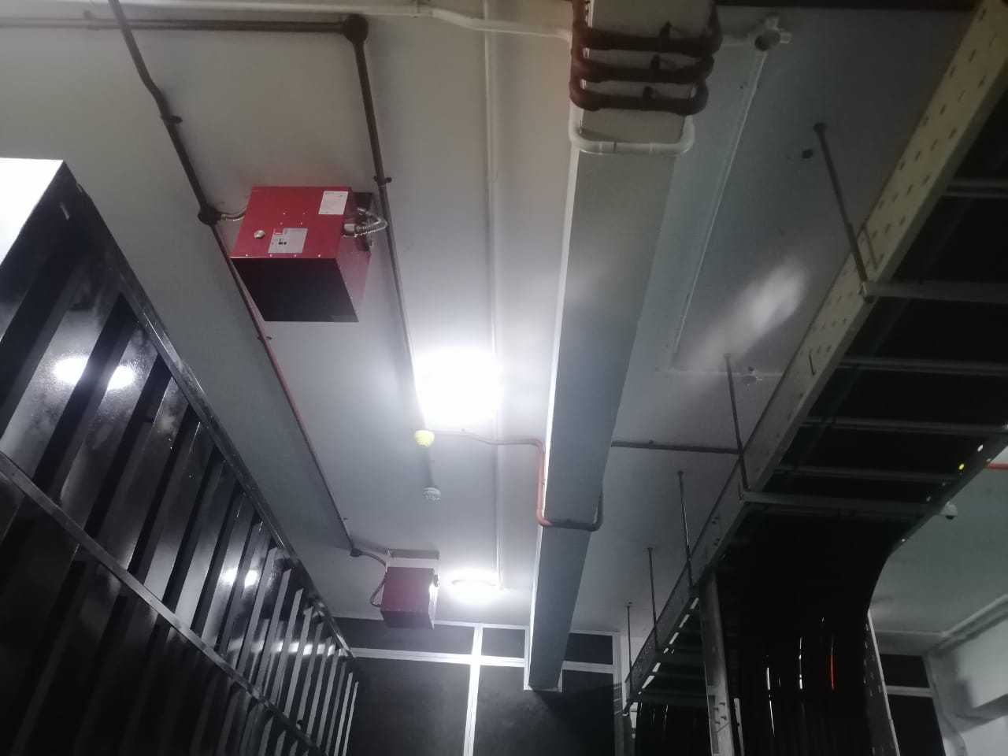
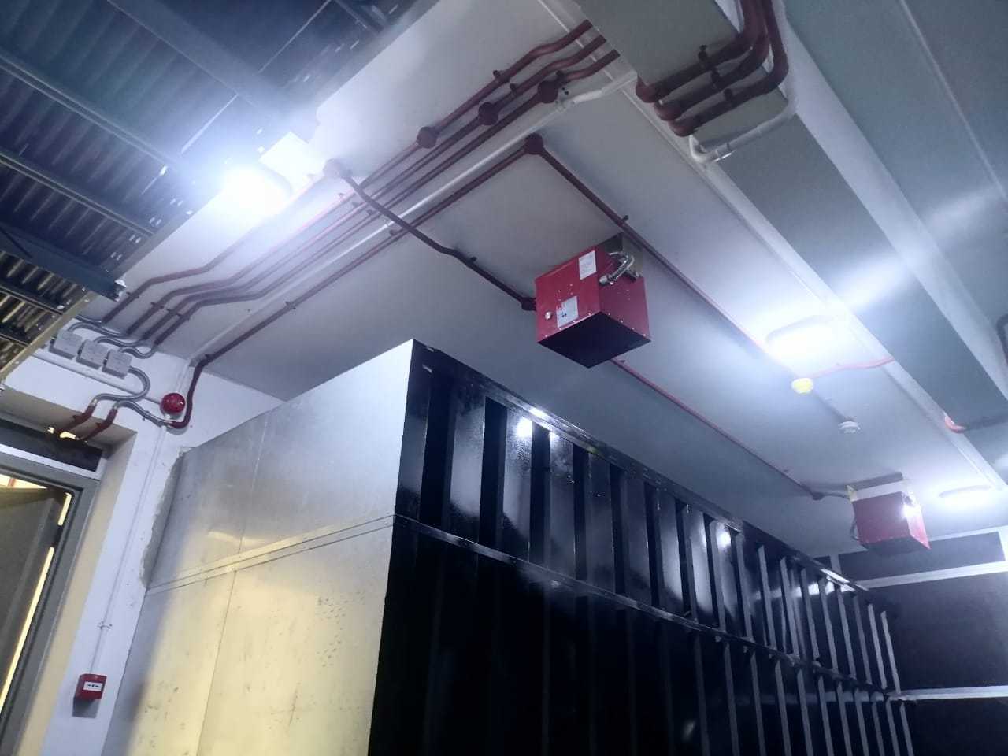
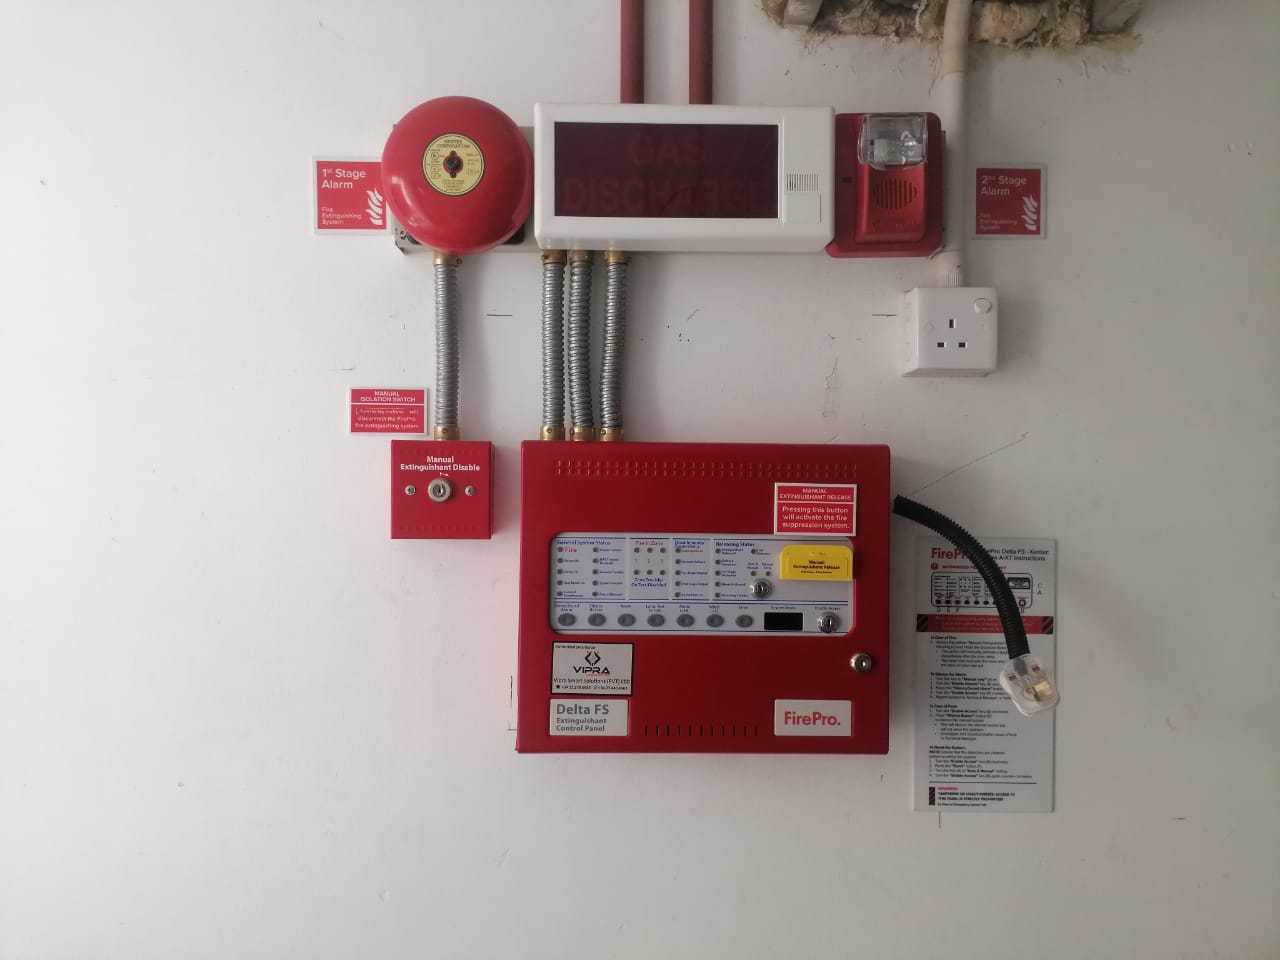
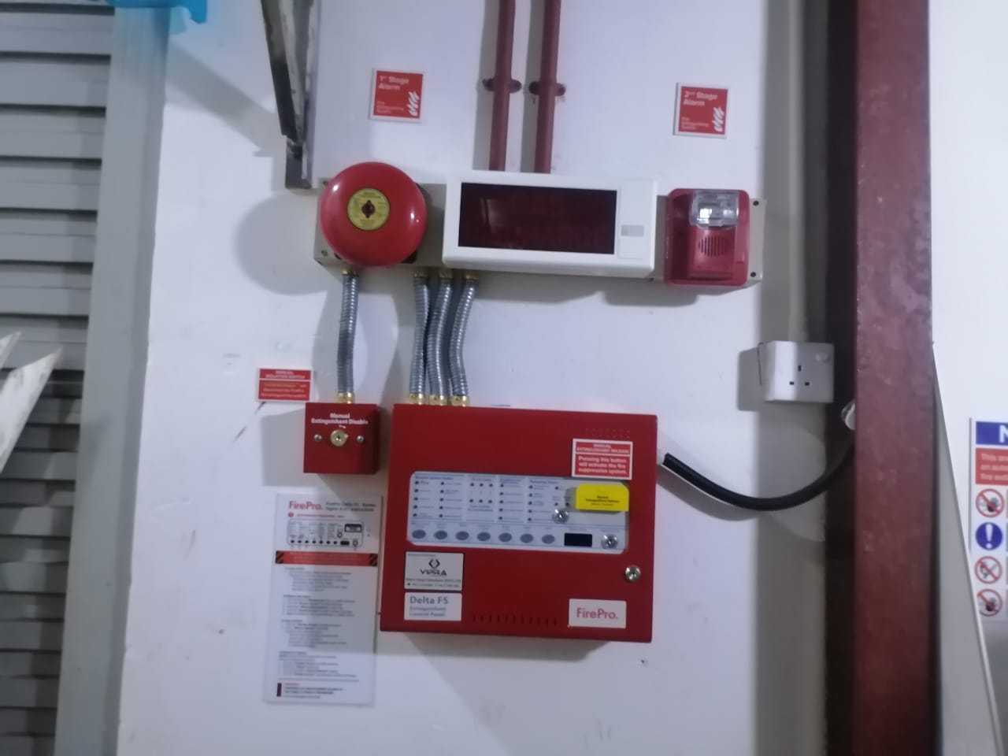
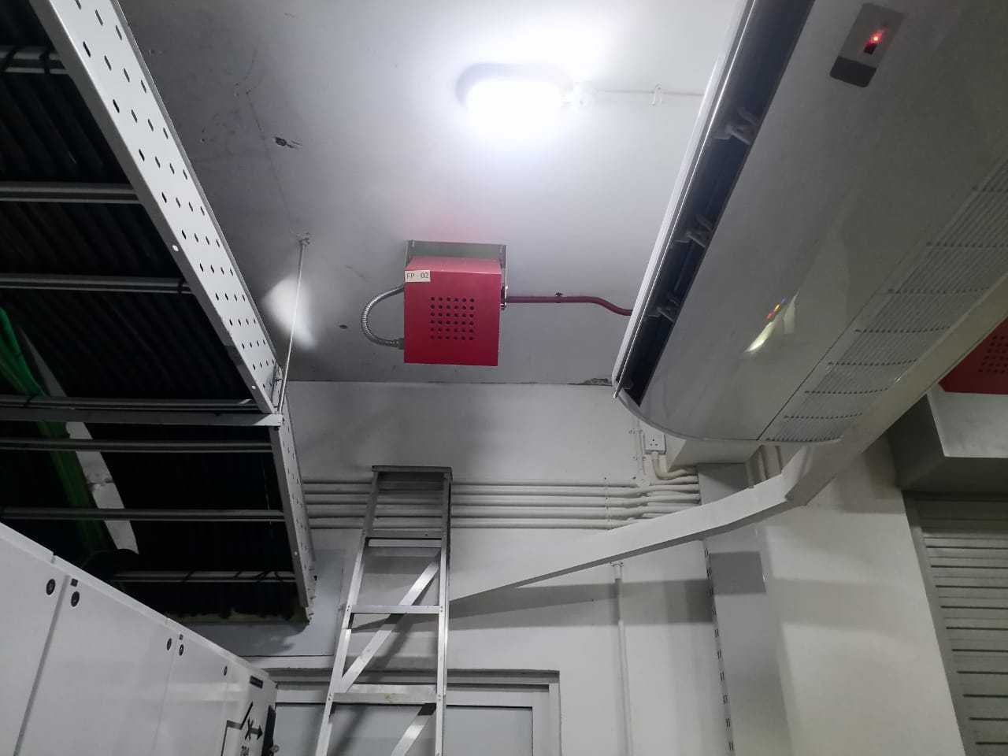
Complete project photographs showing installed fire suppression units, release panel assemblies, alarm devices and protected equipment-room areas.
- Suppression units installed above critical protected areas and equipment zones
- Control panel, discharge indicator, alarm bell and release devices shown in the supplied photos
- System pipework and service routing coordinated with cable trays, ducts and air-conditioning units
- Project presented as a completed fire suppression system installation
Trillium Express — Complete Site
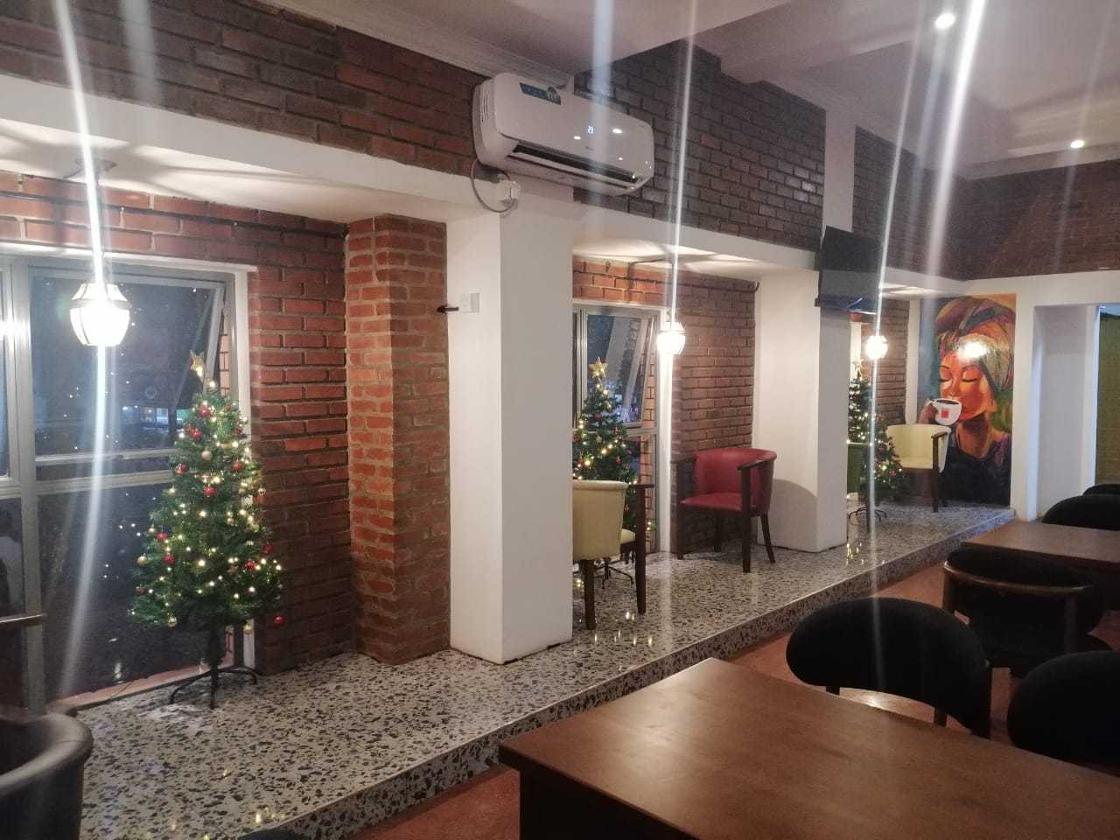
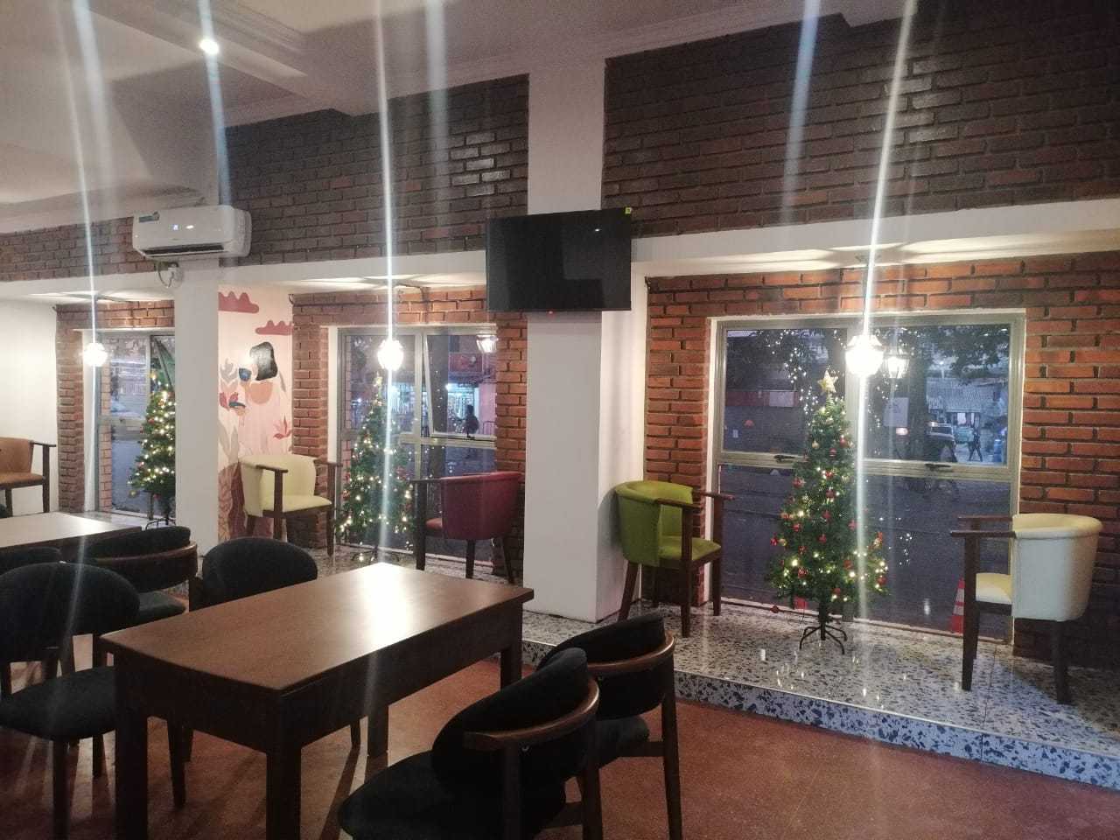
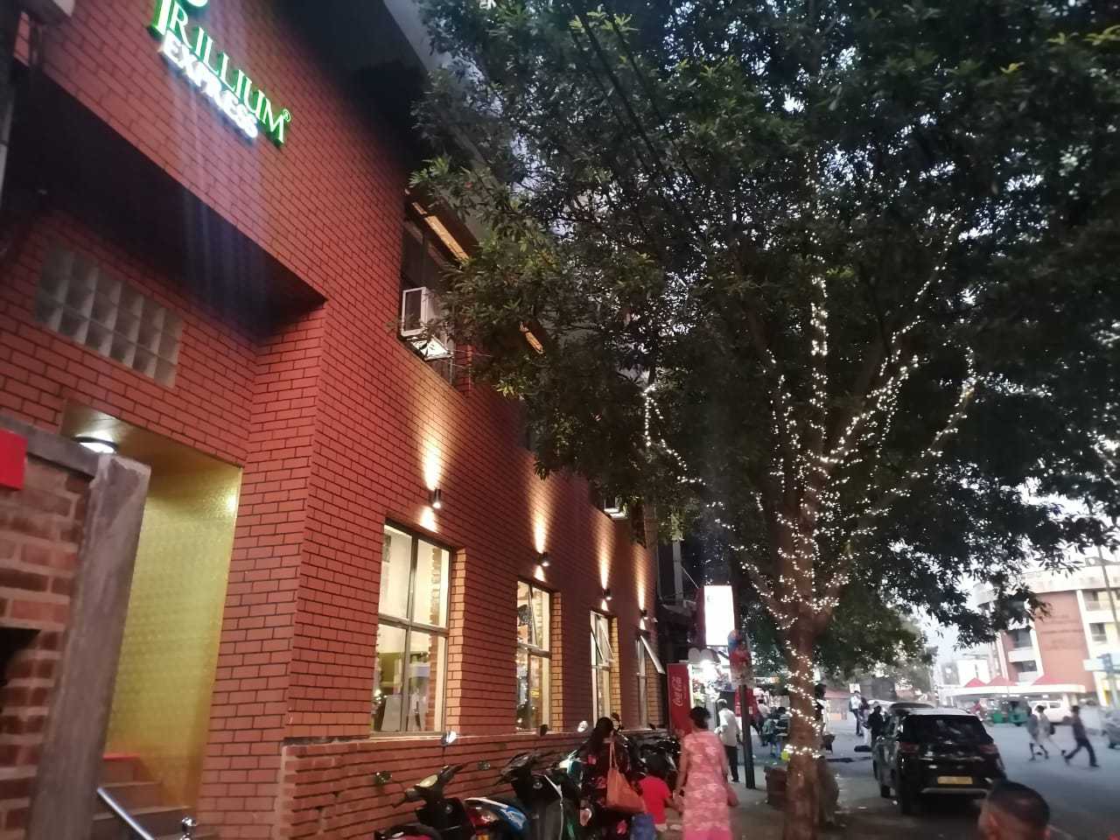
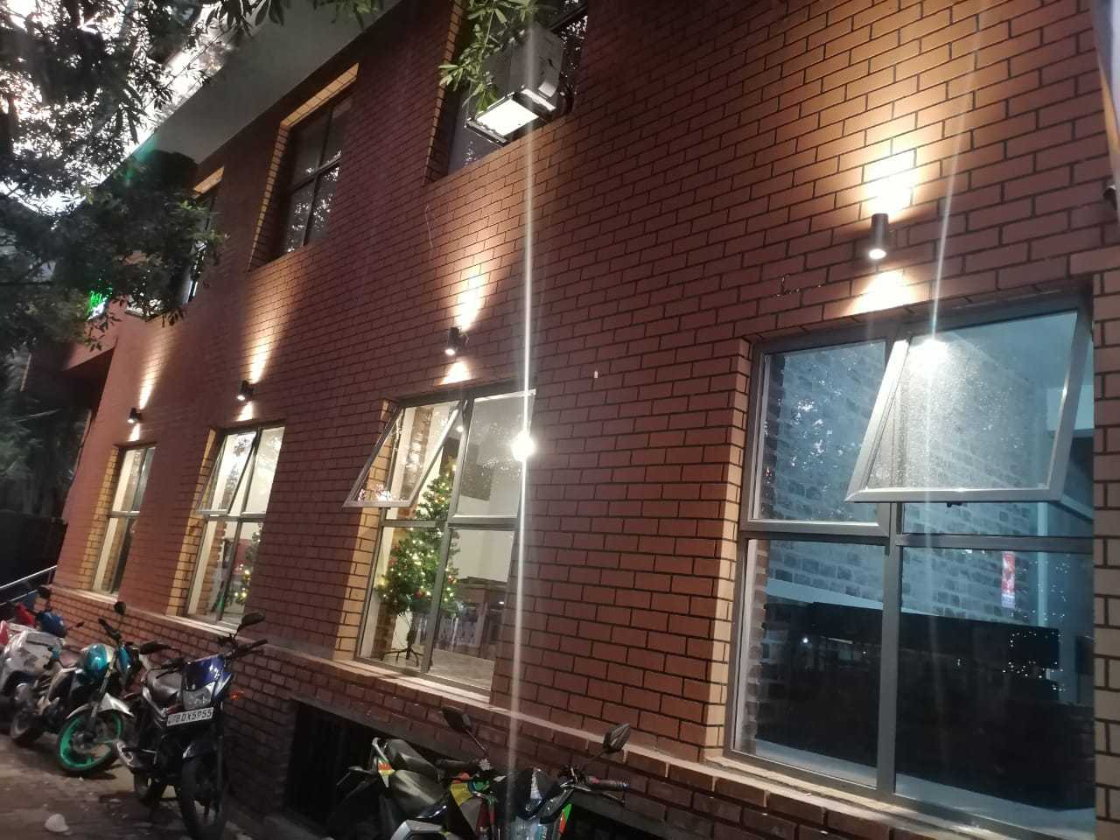
Completed site photographs showing the Trillium Express commercial space, interior seating and lighting, brick-finish walls, windows and illuminated exterior facade.
- Interior seating area with pendant lighting and finished surfaces
- Brick-finish walls, windows and interior feature details
- Exterior wall lighting and illuminated building frontage
- Complete-site photographs added to the ATS project portfolio
Harbor Project
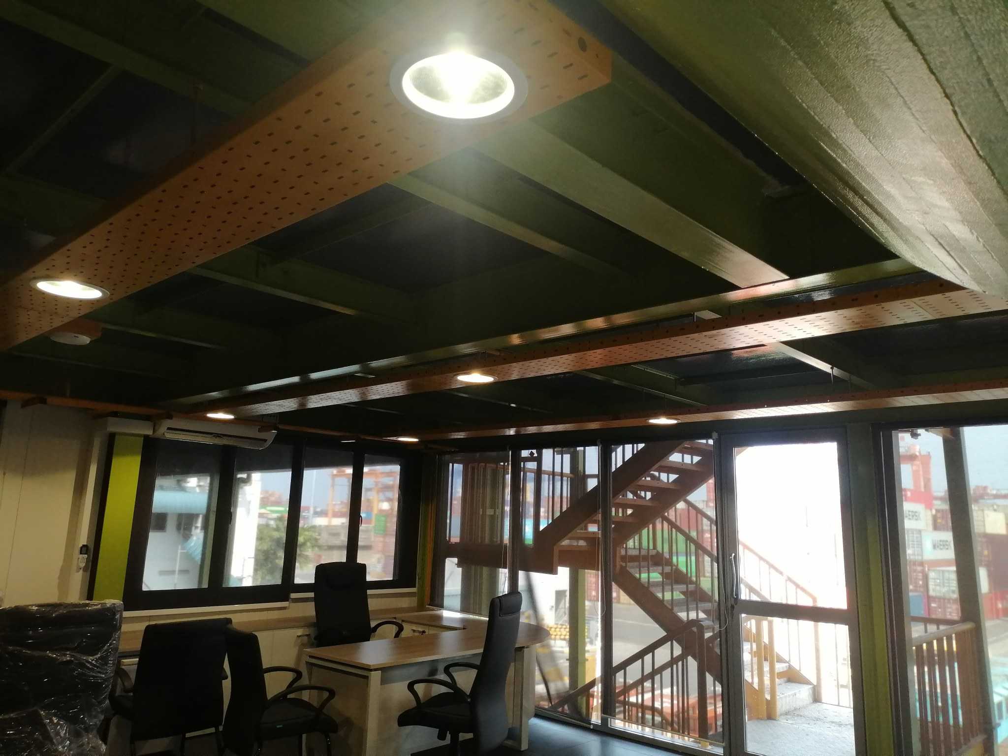
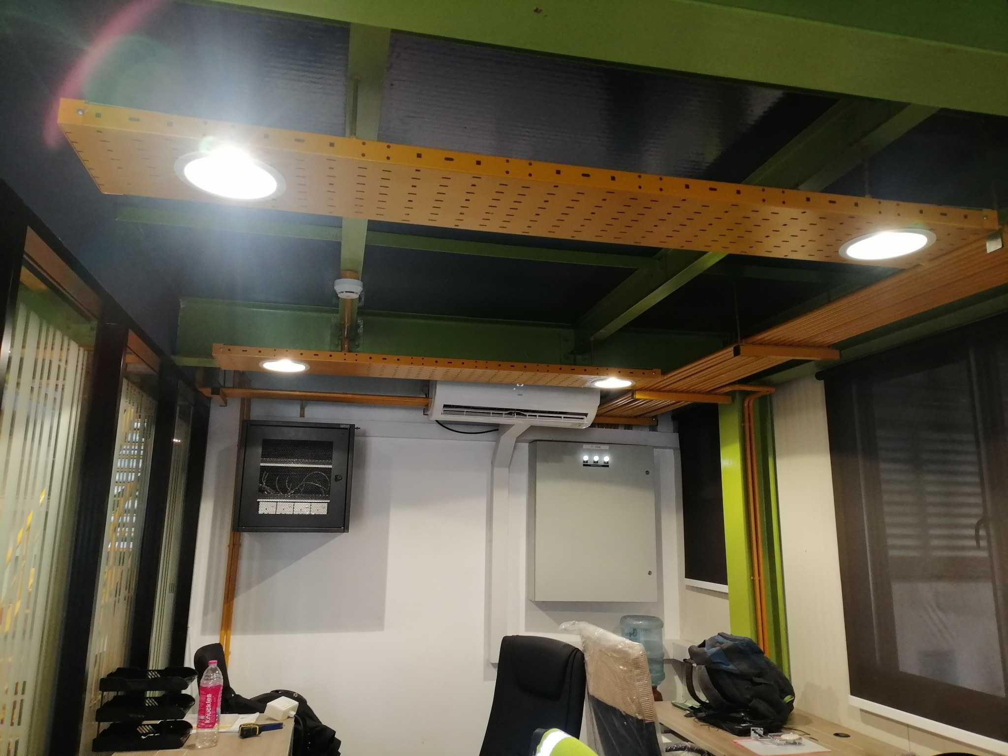
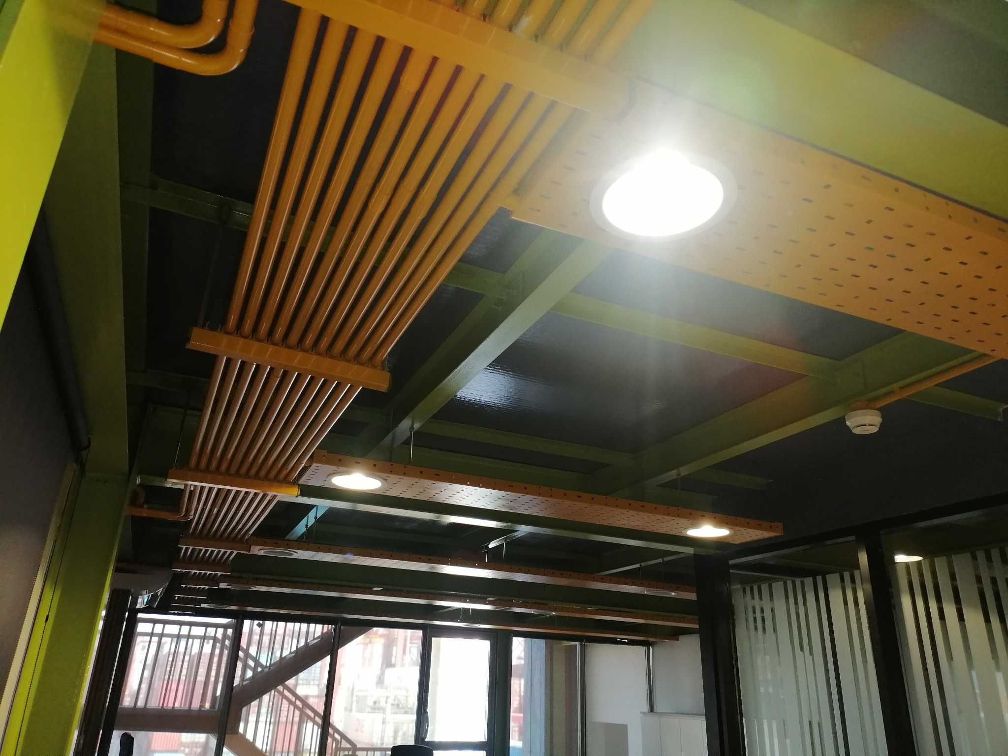
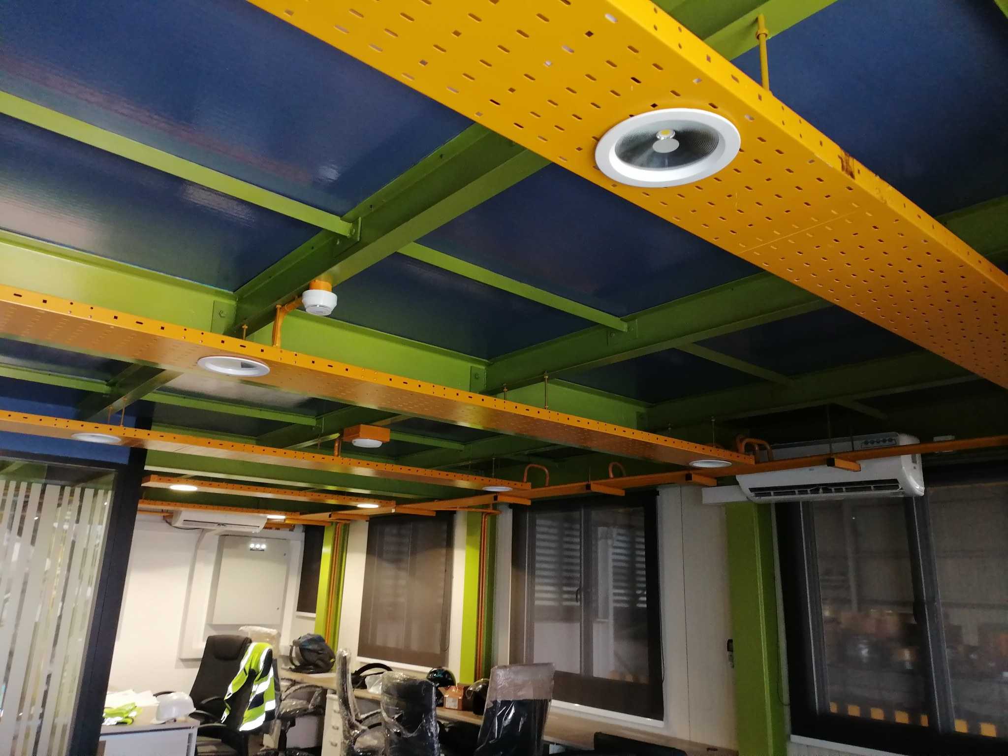
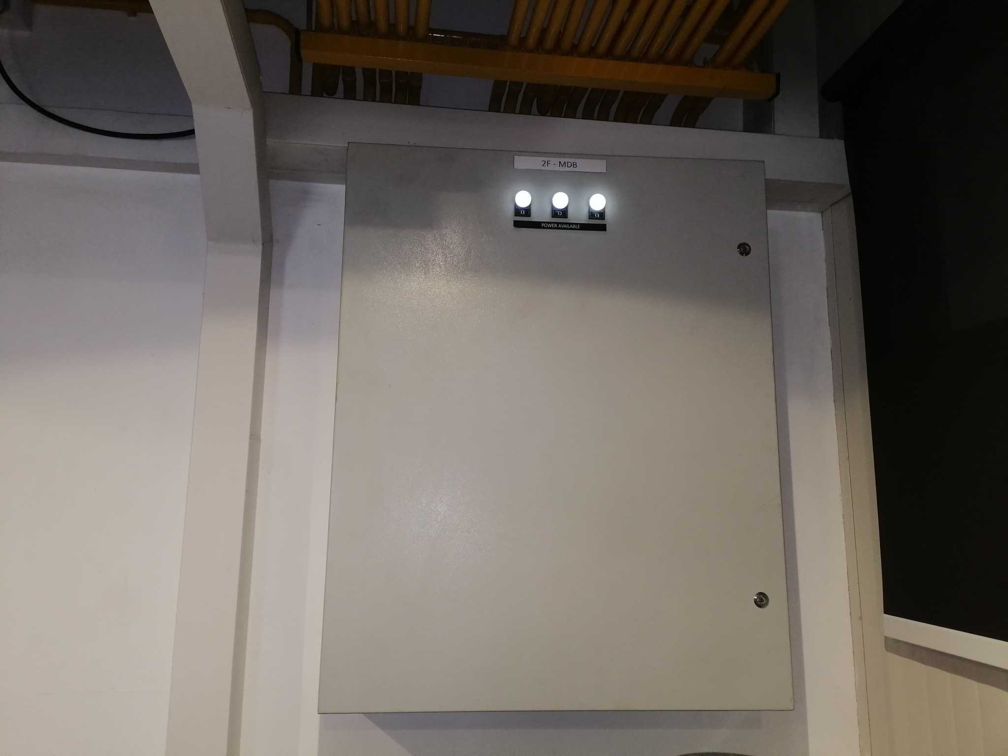
Site photographs showing the interior workspace, ceiling lighting, overhead service routes, cable management and electrical distribution equipment.
- Interior office and workspace views
- Ceiling lighting and overhead service routing
- Electrical distribution panel visible in the supplied photos
- Five supplied site photographs added to the ATS portfolio